PEB vs Traditional Steel Building: Which Construction Method Is Right for You?<\/h2>
When planning an industrial or commercial building, buyers often assume all steel buildings are the same. In reality, there are two fundamentally different approaches: pre-engineered buildings (PEB) and traditional steel buildings (conventional fabricated steel). Each has its own cost structure, engineering logic, and ideal use case. Choosing wrong can mean paying 15-30% more than necessary — or locking in a design that cannot adapt to your future needs. This guide breaks down the real differences, costs, and decision criteria so you can choose the right system with confidence.
1. What Is the Difference Between PEB and Traditional Steel?
PEB (Pre-Engineered Building): The building is designed and manufactured as a complete standardized system. Primary frames use tapered (variable-depth) I-sections optimized by software (Tekla Structures, STAAD.Pro), secondary members (purlins, girts) are lightweight cold-formed sections, and all connections use standard bolted details. The manufacturer supplies a complete kit with engineering, fabrication, and erection drawings.
Traditional steel building: Every member is individually engineered as a custom project — typically hot-rolled universal sections (UB/UC) with welded or bolted connections designed specifically for that project. Fabrication is bespoke: each beam is cut, drilled, and welded to project drawings. This is the classic approach used for high-rise buildings, complex structures, and heavily loaded facilities.
2. Cost Comparison: PEB vs Traditional Steel
| Cost Factor | PEB Building | Traditional Steel Building |
|---|---|---|
| Structure cost (typical) | $30 – $60 / m² | $45 – $85 / m² |
| Engineering cost | Included (standardized) | 2 – 5% of project, custom design |
| Fabrication efficiency | High — production-line standard parts | Lower — one-off fabrication per project |
| Steel tonnage | 15 – 25% lighter (optimized tapered frames) | Heavier (uniform hot-rolled sections) |
| Total installed cost | $80 – $130 / m² | $95 – $160 / m² |
Indicative 2026 ranges for a typical 3,000-5,000 m² warehouse with 8-10 m clear height. Actual pricing depends on design loads, coating, cladding, and location.
3. Speed and Project Delivery
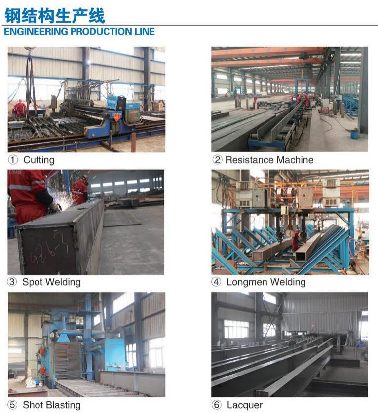
PEB is significantly faster to deliver. Because components are standardized and manufactured on production lines, fabrication for a 5,000 m² PEB typically takes 4-6 weeks, versus 8-14 weeks for a bespoke traditional steel structure of the same size. Erection is also faster — PEB kits use simple bolted connections and come with detailed erection sequences, while traditional steel requires more site welding and fit-up. Overall, a PEB project can reach handover 6-10 weeks earlier, which directly translates to earlier revenue for rental or production use.
4. Performance and Design Flexibility
4.1 Clear Spans
Both systems can achieve large clear spans, but PEB does it more economically. Tapered frames make PEB the cost leader for clear spans of 20-60 m. Traditional steel (hot-rolled sections) is more efficient for complex multi-storey structures and heavily loaded floors where standardized sections are reused.
4.2 Future Expansion
PEB buildings are designed for extension: end walls can be removed and bays added with standard connection details. Traditional steel buildings can also be extended but usually require custom engineering for the splice, making expansion more expensive.
4.3 Architectural Freedom
If you need distinctive architecture — curved roofs, complex facades, large cantilevers, or mixed-use layouts — traditional steel offers greater freedom because every member is custom-engineered. PEB excels at simple, functional, cost-optimized forms.
5. When to Choose Each System
Choose PEB when:
- You need a warehouse, factory, workshop, or hangar with regular geometry
- Speed of delivery matters more than architectural uniqueness
- Budget is a primary constraint (15-25% savings typical)
- You anticipate future expansion
- Your project fits standard clear spans (up to 60 m)
Choose traditional steel when:
- You need multi-storey construction with heavy floor loads
- The design is architecturally complex (curves, long cantilevers, mixed use)
- Your project requires very heavy crane capacities or special industrial processes
- You have site constraints that demand custom member sizing
6. Quality and Certification Considerations
Whatever system you choose, the manufacturer’s quality system matters more than the system itself. Look for ISO 9001:2015, ISO 3834-2 (welding), and where applicable EN 1090 EXC3/EXC4 (CE marking) and AWS D1.1 qualification. Sino East Steel Group holds all of these and applies a 12-point inspection process — from raw material verification (EN 10204 3.1 certificates) to NDT (UT, MT, RT), coating DFT measurement, and trial assembly.
7. PEB vs Traditional Steel FAQ
Q: Which is cheaper, PEB or traditional steel?
A: For standard single-storey industrial buildings, PEB is typically 15-25% cheaper due to optimized tapered frames and standardized production. Traditional steel becomes competitive for complex or multi-storey structures.
Q: Is PEB quality lower than traditional steel?
A: No. PEB quality depends on the manufacturer’s certification and QC process, not the system itself. A certified PEB manufacturer delivers the same material quality and weld standards as traditional fabrication.
Q: Can a PEB building be multi-storey?
A: Yes, PEB systems support 2-3 storeys with mezzanine and intermediate framing. For taller or heavily loaded structures, traditional steel is usually more suitable.
Q: How do I know which system suits my project?
A: Send your building footprint, height, and usage to paul@sinoeaststeel.com — our engineers will recommend the right system with a cost comparison.
Get a System Comparison for Your Project
Receive a PEB vs traditional steel cost analysis within 48 hours.
Email: paul@sinoeaststeel.com | WhatsApp: +86 186 2208 8833