The flat-pack container house has established itself as the global gold standard for export modular building systems. Designed specifically to overcome the prohibitive freight costs of shipping fully assembled 3D volumetric containers while maintaining heavy-duty structural integrity, flat-pack units combine factory-welded, pre-insulated roof and floor cassettes with modular, interchangeable sandwich wall panels. Whether you are building a multi-storey engineering headquarters, a remote hospital clinic, or a 500-man worker township, flat-pack modular architecture delivers rapid assembly, superior weatherproofing, and a refined architectural aesthetic.
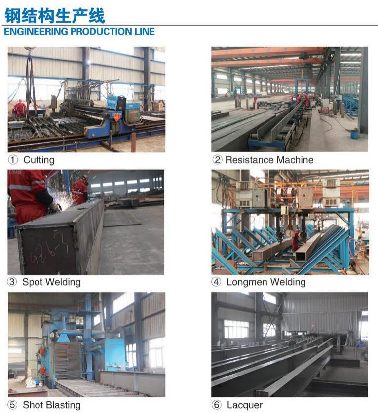
Manufactured at Sino East Steel Group’s 50,000 m² production facility in Tianjin, our flat-pack modular buildings are engineered to rigorous international structural codes including EN 1090-2 (Execution of Steel Structures), AISC 360, and ISO 9001:2015. Every structural steel profile undergoes pre-galvanization and multi-stage powder coating, ensuring an expected operational service lifespan of 20 to 25 years even in corrosive coastal, tropical, or extreme desert environments.
For buyers evaluating different container systems, review our complete modular container house sourcing guide to compare flat-pack architecture against detachable container units and expandable container homes.
Table of Contents: Flat-Pack Container House Guide
- 1. Standard Sizes, Footprints & Engineering Drawings
- 2. Structural Frame Metallurgy & Technical Specifications
- 3. Sandwich Panel Wall & Insulation Options (Rockwool, PU, Glasswool)
- 4. Patented Internal Corner-Column Gutter Drainage System
- 5. 40HQ Sea Freight Packing & Stacking Configurations
- 6. Step-by-Step On-Site Installation Workflow & Labor Requirements
- 7. Multi-Storey Stacking (Up to 3 Floors) & Structural Linking
- 8. 2026 FOB Tianjin Factory Price Guidelines
- 9. Direct Factory Quotation & Engineering Support
- 10. Frequently Asked Questions (FAQ)
1. Standard Sizes, Footprints & Engineering Drawings
Flat-pack container units are manufactured in three standardized dimensional configurations, with custom lengths, widths, and ceiling heights engineered to project architectural drawings:
| Model Specification | External Dimensions (L × W × H) | Internal Dimensions (L × W × H) | Usable Area | Gross Weight |
|---|---|---|---|---|
| Standard 20ft Flat-Pack | 5950 × 2438 × 2896 mm | 5750 × 2238 × 2600 mm | 14.51 m² | 1,850 kg ± 50 kg |
| High-Cube 20ft (3.0m Height) | 5950 × 2438 × 3000 mm | 5750 × 2238 × 2720 mm | 14.51 m² | 1,950 kg ± 50 kg |
| Extended 20ft Wide Unit | 6055 × 2990 × 2896 mm | 5855 × 2790 × 2600 mm | 18.10 m² | 2,200 kg ± 60 kg |
| Standard 40ft Modular Unit | 11900 × 2438 × 2896 mm | 11700 × 2238 × 2600 mm | 29.02 m² | 3,650 kg ± 80 kg |
2. Structural Frame Metallurgy & Technical Specifications
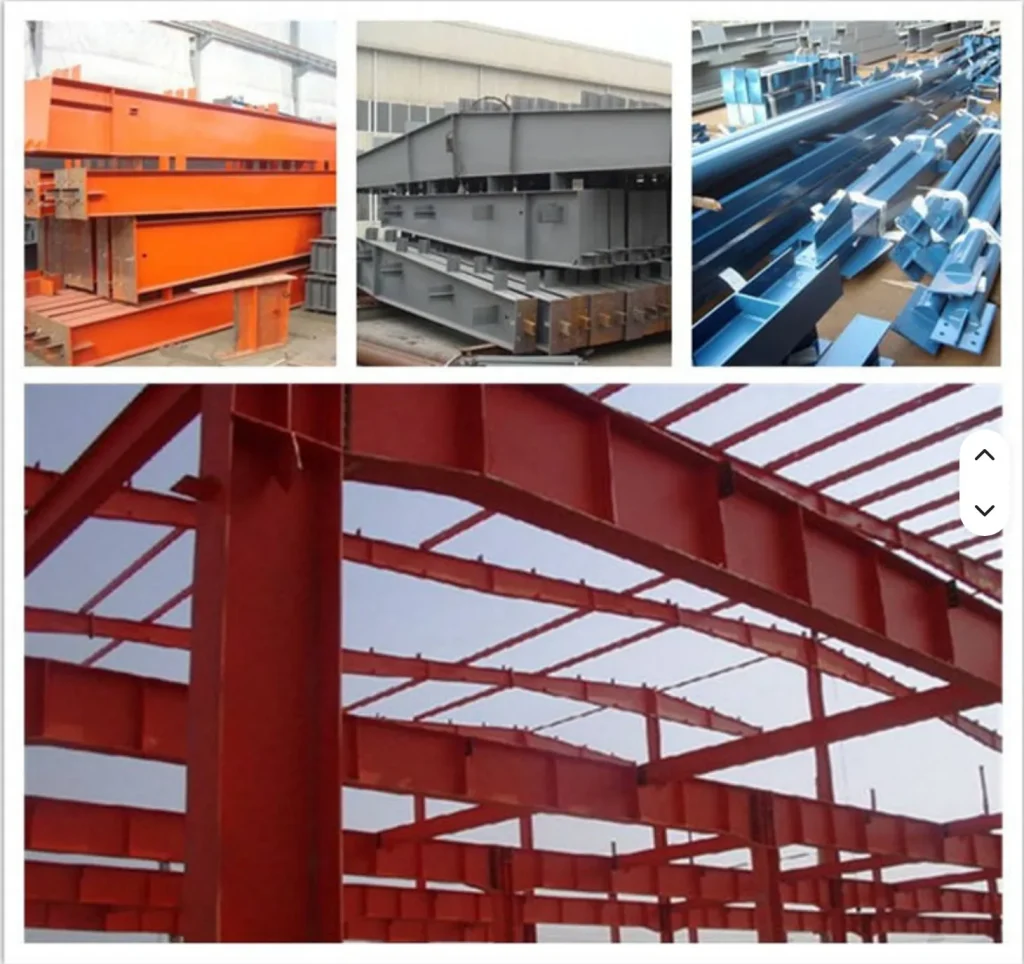
The load-bearing skeleton of our flat-pack units is built from high-yield structural steel roll-formed in our Tianjin mills:
Roof Frame Cassette (Factory Pre-Welded)
- Perimeter Roof Beams: 3.0mm Q235B cold-formed galvanized steel channel with integrated water drainage trough.
- Secondary Roof Purlins: 80 × 40 × 1.5mm galvanized C purlins spaced at 400mm intervals.
- Exterior Roof Sheeting: 0.5mm pre-painted galvanized steel sheet (Z180 zinc coating) with anti-leakage interlocking standing seams.
- Roof Insulation Core: 100mm glasswool or Rockwool insulation quilt (density ≥ 48 kg/m³) with integrated pure aluminum foil vapor barrier.
- Ceiling Finish: 0.5mm galvanized color-coated V-ribbed steel ceiling panels.
Floor Chassis Cassette (Factory Pre-Welded)
- Main Longitudinal Girders: 3.0mm – 3.5mm Q235B galvanized cold-formed channel (height 160mm).
- Transverse Floor Joists: 80 × 40 × 2.0mm galvanized square hollow sections (SHS) welded at 350mm spacing, delivering a live load capacity of 3.0 kN/m² (300 kg/m²).
- Underfloor Protection: 0.5mm galvanized steel bottom pan sealing the entire undercarriage against ground moisture, rodents, and termites.
- Subfloor Sheathing: 18mm high-density Magnesium Oxide (MGO) board or 18mm fiber cement board (EN 12467 Class A1 non-combustible).
- Surface Floor Finish: 2.0mm heavy-duty commercial homogeneous vinyl sheet with welded waterproof seams (or anti-slip chequered steel plate for industrial applications).
Corner Posts & Cast Corner Blocks
- Corner Posts: 4.0mm press-braked structural steel profiles (160 × 160mm) anchored with Grade 8.8 M16 structural bolts.
- Corner Castings: Certified ISO 1161 cast-steel corner blocks (TL, TR, BL, BR) fully welded to top and bottom frames, enabling standard twist-lock container transport and top-rigging crane hoisting.
3. Sandwich Panel Wall & Insulation Options
Flat-pack units utilize 14 interchangeable sandwich wall panels (standard width 1150mm), allowing doors and windows to be positioned in any configuration around the perimeter without modifying structural members.
| Insulation Type | Available Thickness | Density | Fire Rating | Thermal Conductivity | Recommended Application |
|---|---|---|---|---|---|
| Hydrophobic Rockwool | 50mm / 75mm / 100mm | 80 – 120 kg/m³ | Class A1 (Non-combustible) | 0.040 W/(m·K) | Mining camps, commercial offices, Middle East & Australian compliance. |
| Polyurethane (PIR / PU) | 50mm / 75mm / 100mm | 40 – 42 kg/m³ | Class B1 (Self-extinguishing) | 0.022 W/(m·K) (Best Insulation) | Cold climate zones, refrigerated modular storage, low-energy housing. |
| Glasswool Sandwich | 50mm / 75mm | 48 – 60 kg/m³ | Class A (Non-combustible) | 0.038 W/(m·K) | Standard commercial offices, temporary contractor accommodations. |
| Expanded Polystyrene (EPS) | 50mm / 75mm | 12 – 16 kg/m³ | Class B2 (Flame-retardant) | 0.041 W/(m·K) | Budget-constrained temporary site storage & seasonal worker huts. |
4. Patented Internal Corner-Column Gutter Drainage System
One of the primary engineering advantages of flat-pack container architecture over traditional container huts is the fully integrated hidden drainage system. Traditional units suffer from rainwater cascading down the exterior walls, causing unsightly rust streaks and door leaks. Our flat-pack units incorporate:
- Continuous Perimeter Roof Gutter: The top 3.0mm steel roof beam is engineered with a built-in 50mm-deep gutter channel around all four sides.
- Corner Block Water Inlets: Sloped drainage channels funnel all roof water directly into the four top ISO corner casting blocks.
- Internal PVC Downpipes: Heavy-duty Φ50mm rigid PVC drainage downpipes run inside each of the four 160mm corner posts, completely concealed from view.
- Ground Discharge Ports: Water discharges cleanly out through drainage holes in the bottom corner castings away from building foundations.
5. 40HQ Sea Freight Packing & Stacking Configurations
Flat-pack containers are engineered to optimize international ocean freight logistics:
Package Method 1: 4-in-1 SOC Bundle (Shipper Owned Container)
Four flat-pack packages (each collapsed to 580mm height) are bolted together using ISO corner connector blocks to create a single rigid 20ft container-sized bundle (5950 × 2438 × 2591 mm). This bundle has a certified CSC safety plate and is handled directly by container vessels as a standard 20ft ISO container without requiring an ocean high-cube container.
Package Method 2: 40HQ High Cube Container Loading (Maximum Density)
For large volume shipments, flat packages are loaded directly into 40ft High Cube ocean shipping containers:
- With 75mm Rockwool Wall Panels: 6 complete units per 40HQ container.
- With 50mm Rockwool or EPS Panels: 8 complete units per 40HQ container.
- All doors, aluminum sliding windows, PVC vinyl rolls, electrical distribution kits, structural bolts, and connection trims fit securely inside each collapsed flat-pack package.
6. Step-by-Step On-Site Installation Workflow
Assembly requires standard construction tools (impact wrench, drill, silicone gun, spirit level) and a 3-ton crane or forklift for initial roof positioning:
- Step 1: Ground Chassis Positioning (15 Mins): Set the pre-welded bottom chassis onto level concrete pad footings or concrete blocks.
- Step 2: Corner Post Erection (20 Mins): Bolt the four 160mm corner columns to the bottom chassis using M16 Grade 8.8 structural bolts (torque to 180 N·m).
- Step 3: Roof Cassette Hoisting (20 Mins): Lift the pre-insulated roof frame onto the top of the corner columns and bolt securely through the ISO castings.
- Step 4: Wall Panel Insertion (40 Mins): Slide the 14 tongue-and-groove insulated sandwich wall panels into the perimeter bottom and top guide channels.
- Step 5: Window & Door Placement (25 Mins): Secure the pre-hung aluminum double-glazed windows and insulated steel security door.
- Step 6: Flashing, Electrical & Trims (30 Mins): Snap the internal PVC corner trims and baseboards into place, connect plug-and-play electrical wiring harness, and seal perimeter joints with weatherproof silicone.
Total Installation Time: 4 skilled workers complete 1 standard 20ft unit in 2.5 hours.
7. Multi-Storey Stacking & Large Open-Plan Complexes
Flat-pack container units are designed as structural building blocks for multi-storey modular facilities:
- Vertical Stacking (Up to 3 Storeys): Corner posts and ISO corner blocks transfer axial compression loads vertically (rated vertical load ≥ 250 kN per post), allowing 3-storey building complexes without requiring external structural skeleton beams.
- Horizontal Linking for Large Complexes: By omitting interior sandwich wall panels and bolting adjacent frames together with waterproof EPDM sealing gaskets, contractors create large open-plan spaces (e.g., 200 m² dining mess halls, 300 m² engineering offices, or multi-bed hospital wards).
- Staircase & Walkway Modules: We supply matching prefabricated galvanized external steel staircases, covered corridor walkways, and rooftop veranda railings that bolt directly to the container frame corner castings.
8. 2026 FOB Tianjin Factory Price Guidelines
Our flat-pack container houses are quoted directly from our Tianjin factory floor. Indicative B2B pricing per 20ft unit based on order volume:
| Order Quantity | 50mm EPS Panel Spec | 50mm Rockwool Panel Spec | 75mm Rockwool (Class A1) | 75mm PIR / PU Panel |
|---|---|---|---|---|
| 1 – 10 Units (Sample Batch) | $1,950 / unit | $2,150 / unit | $2,350 / unit | $2,650 / unit |
| 11 – 50 Units (Project Batch) | $1,800 / unit | $1,980 / unit | $2,180 / unit | $2,450 / unit |
| 50+ Units (Camp Wholesale) | $1,650 / unit | $1,820 / unit | $1,990 / unit | $2,280 / unit |
9. Direct Factory Quotation & Engineering Support
Sino East Steel Group provides complete turnkey engineering support, including customized 2D CAD layouts, Tekla structural calculations, 3D architectural renders, and export container packing plans.
Reach out to our engineering sales team for an immediate technical quote:
Or complete the project inquiry form below to receive a response within 24 hours:
10. Frequently Asked Questions (FAQ)
What is the difference between a flat-pack and a standard ISO shipping container?
A: An ISO shipping container is made of corrugated Corten steel designed exclusively for cargo freight, requiring heavy plasma cutting, framing, and insulation to convert into a living space. A flat-pack container house is purpose-built as an architectural building module with pre-insulated wall and ceiling panels, integrated drainage, pre-wired electrical channels, and large double-glazed windows, offering far superior insulation, interior comfort, and rapid field assembly at a fraction of the cost.
Can flat-pack container houses be disassembled and relocated multiple times?
A: Yes. Because all structural connections use bolted joints and tongue-and-groove wall panels rather than permanent welds, a flat-pack container house can be disassembled, flat-repacked, and re-erected at a new site 5 to 10 times without structural degradation.
What type of foundation is required for flat-pack container buildings?
A: Flat-pack buildings require minimal civil foundation work compared to masonry buildings. For temporary installations (under 2 years), compacted level gravel beds or precast concrete blocks under the four corner castings are sufficient. For multi-storey permanent facilities, reinforced concrete strip footings or concrete slab pads are recommended.
How does the internal drainage prevent roof leaks in heavy rain?
A: Our roof cassettes feature a continuous perimeter steel gutter with a 2-degree internal slope that directs rainwater into the four top corner blocks. From there, concealed 50mm rigid PVC pipes inside the corner posts discharge water at ground level, eliminating standing roof water and exterior wall streaking.
Are flat-pack container houses compliant with Middle Eastern and Australian fire codes?
A: Yes. When configured with our 75mm or 100mm high-density Rockwool sandwich panels (100 kg/m³ density) and MGO/fiber cement subflooring, the building achieves Class A1 non-combustibility and a certified 2-hour fire resistance barrier, fully meeting UAE Civil Defense, Saudi SASO, and Australian NCC/BCA fire standards.
Can we combine multiple flat-pack units into a large open-plan office or mess hall?
A: Yes. By omitting adjoining interior sandwich panels and securing adjacent steel frames with high-tensile structural bolts and heavy-duty EPDM waterproof sealing tape, you can create seamless open-plan complexes of 100 m² to 2,000 m²+ with custom partition offices, restrooms, and conference rooms.
What electrical and sanitary fittings are included in the package?
A: Standard electrical packages include an IP65 distribution board with circuit breakers, CE/SAA-certified LED ceiling panel lights, double power outlets, light switches, and concealed PVC cable conduits. Sanitary modules can include pre-plumbed toilets, ceramic basins, shower cubicles, and water heaters.
What is the sea freight loading capacity per 40ft High Cube container?
A: A standard 40HQ container can accommodate 6 complete flat-pack units fitted with 75mm Rockwool panels, or up to 8 complete units fitted with 50mm EPS/Rockwool panels, including all frame components, wall panels, windows, doors, and hardware.
What is the production lead time for a 100-unit flat-pack camp project?
A: Sino East Steel Group maintains an automated roll-forming and welding capacity exceeding 1,000 modular units per month. A 100-unit project is fabricated and packed in 15 to 20 working days at our Tianjin facility, with direct container loading and customs clearance at Tianjin Port.