The folding container house (also designated as a fast-assembly foldable container hut or collapsible prefab shelter) represents the fastest field-erection modular building system available in the international construction market. While standard flat-pack container houses require 2.5 hours of assembly and detachable container units require 4 hours of bolt assembly, a folding container house can be fully erected, structurally locked, and ready for occupancy in just 4 to 8 minutes using a single mobile crane or forklift and 2 workers.
When collapsed flat for international transport, each folding container unit measures only 450 mm in total vertical height. This ultra-compact profile enables an impressive 10 to 12 complete 20ft container houses to be loaded into a single 40ft High Cube (40HQ) ocean shipping container, drastically slashing international ocean freight costs while providing immediate, high-volume shelter capacity.
Manufactured at Sino East Steel Group’s Tianjin production facility, our folding container houses feature certified Q235B galvanized structural steel frames, heavy-duty 360-degree continuous steel pivot hinges, fireproof Class A1 Rockwool sandwich panels, and pre-wired internal electrical systems. They are widely specified for emergency humanitarian disaster relief, temporary highway and railway construction camps, epidemic medical quarantine shelters, and fast-turnaround military field cantonments.
Table of Contents: Folding Container House Guide
- 1. Dimensional Specifications & Folded Profile
- 2. 4-Minute Crane Deployment Mechanism & Hinge Metallurgy
- 3. 40HQ Sea Freight Packing Economics (10-12 Units/Container)
- 4. Structural Steel Framework & Insulation Panel Properties
- 5. 2-Storey Stacking Capacity & Modular Linking
- 6. Folding vs. Flat-Pack vs. Detachable: Comparative Selection
- 7. Emergency Relief, Highway Camps & Temporary Shelters
- 8. 2026 FOB Tianjin Factory Pricing & Bulk Wholesale Tiers
- 9. Direct Factory Quotation & Order Placement
- 10. Frequently Asked Questions (FAQ)
1. Dimensional Specifications & Folded Profile
The standard 20ft folding container house is engineered to ISO standard shipping dimensions when erected, while collapsing down to an ultra-thin package for transport:
| Technical Parameter | Standard 20ft Folding Unit | Heavy-Duty Reinforced Unit |
|---|---|---|
| Erected External Dimensions (L × W × H) | 5900 × 2438 × 2500 mm | 5950 × 2438 × 2650 mm |
| Folded Transport Dimensions (L × W × H) | 5900 × 2438 × 450 mm | 5950 × 2438 × 480 mm |
| Usable Internal Floor Area | 14.05 m² (151.2 sq ft) | 14.20 m² (152.8 sq ft) |
| Unit Weight (Complete with Wall Panels) | 1,250 kg ± 30 kg | 1,450 kg ± 40 kg |
| Floor Live Load Capacity | 2.0 kN/m² (200 kg/m²) | 2.5 kN/m² (250 kg/m²) |
| Wind Resistance Rating | 100 km/h (Grade 10 Wind) | 120 km/h (Grade 11 Typhoon) |
| Deployment Time per Unit | 4 – 6 Minutes (2 workers + crane) | 6 – 8 Minutes (2 workers + crane) |
2. 4-Minute Crane Deployment Mechanism & Hinge Metallurgy
The rapid-deployment capability of folding container houses is achieved through precision-engineered continuous pivot hinges and counter-balanced folding geometry:
- Step 1: Crane Rigging (1 Min): Connect a standard 4-leg wire rope crane sling to the four top corner lifting lugs.
- Step 2: Roof Cassette Hoisting (2 Mins): As the crane lifts the roof upward, the pre-hinged two longitudinal side walls naturally unfold into vertical position.
- Step 3: End Wall Swing-Out (2 Mins): Workers push the hinged front and rear end-walls outward from inside the box and secure them against the roof and corner posts.
- Step 4: Structural Pin Locking (1 Min): Insert 8 high-tensile steel locking safety pins and tighten 12 structural bolts along the perimeter joints, creating a completely rigid structural enclosure.
Specialized Hinge Metallurgy
Unlike standard sheet metal hinges that deform after repeated folding, our units use 6.0mm heavy-duty structural steel pivot hinges with solid stainless steel pivot pins and self-lubricating bronze bushings, rated for over 500 complete fold/unfold cycles without structural play.
3. 40HQ Sea Freight Packing Economics (10-12 Units/Container)
With a collapsed height of only 450 mm, folding container houses deliver substantial ocean freight savings:
- 40HQ Container Capacity: 10 to 12 complete units per container.
- Standard Flatbed Truck (13m Trailer): 8 to 10 folded units per truckload for domestic road transport.
- All-Inclusive Packaging: Doors, windows, electrical wiring harnesses, and subfloors remain permanently installed inside the folded structure during transit, eliminating accessory crates and loose hardware loss.
Ocean Freight Landed Cost Calculation Example:
Assuming a $3,600 ocean freight rate per 40HQ container from Tianjin Port to Lagos (Nigeria) or Jebel Ali (UAE), the shipping cost per unit is only $300 to $360 per folding house, representing an 80% logistics savings compared to shipping rigid volumetric container huts.
4. Structural Steel Framework & Insulation Panel Properties
Every folding container house is built using precision roll-formed structural steel produced at our Tianjin manufacturing base:
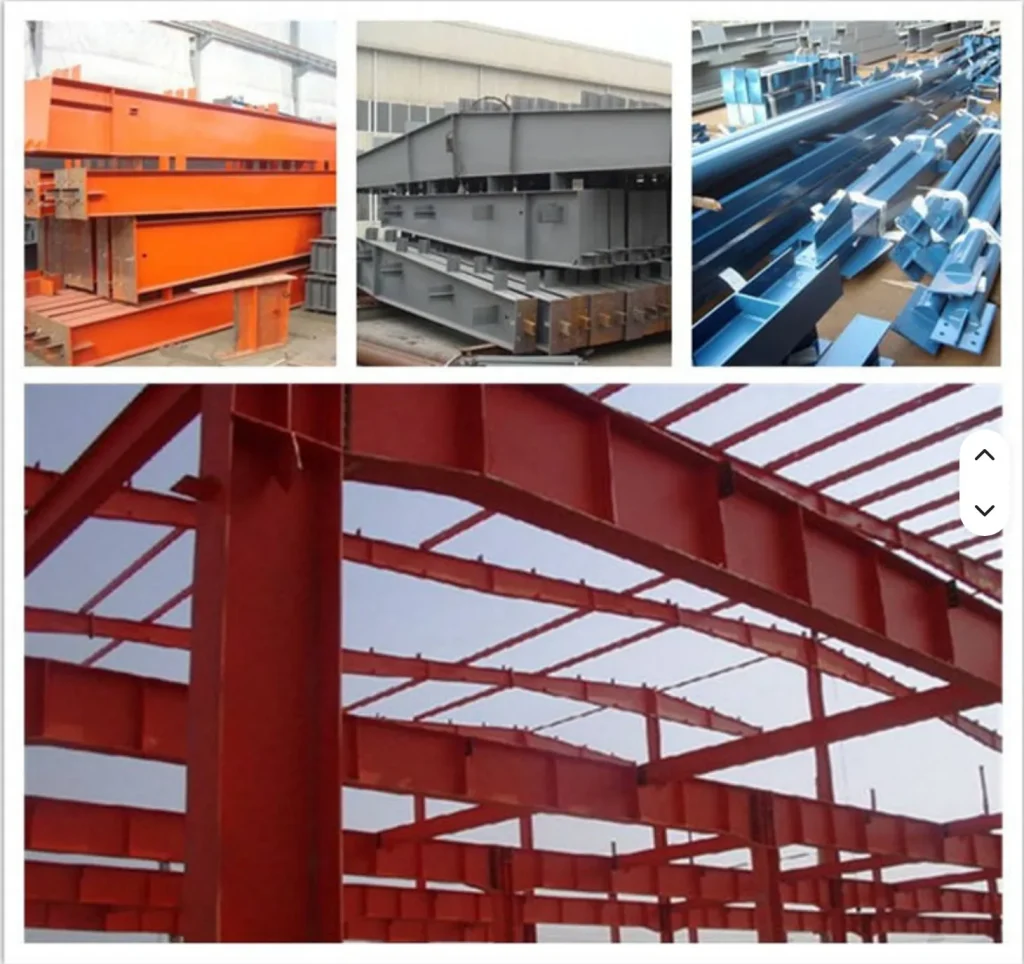
- Base Chassis & Main Girders: 2.5mm – 3.0mm Q235B galvanized cold-formed steel channels reinforced with internal transverse joists.
- Roof Framing: 2.5mm galvanized steel perimeter beams with double-sloped water shedding channels and integrated exterior color-coated roof skin.
- Wall Panels: 50mm / 75mm fire-rated Rockwool (Class A1 non-combustible, density 80 – 100 kg/m³) or Class B1 Polyurethane (PU/PIR) core sandwiched between 0.40mm galvanized steel skins.
- Flooring System: 15mm – 18mm water-resistant Magnesium Oxide (MGO) or fiber cement board surfaced with 1.6mm – 2.0mm commercial PVC vinyl sheeting.
- Doors & Windows: Heavy-duty security steel entrance door with cylinder lockset and two pre-installed aluminum sliding double-glazed windows with integrated insect screens and security bars.
5. 2-Storey Stacking Capacity & Modular Linking
Our reinforced folding container houses can be stacked up to 2 storeys high using external steel interlocks and corner alignment pins:
- Stacking Safety: Corner vertical profiles are engineered to carry a cumulative compression load exceeding 120 kN, allowing upper-level dormitory huts to sit securely on ground-floor office units.
- External Staircase Integration: We supply matching prefabricated hot-dip galvanized steel staircases, elevated walkway platforms, and safety railings that clamp directly to the structural frames.
- Re-Foldability & Relocation: After completing a project phase (e.g., a 12-month road construction section), a camp of 50 folding units can be folded down, loaded onto 5 trucks, and re-erected at the next road section in under 48 hours.
6. Folding vs. Flat-Pack vs. Detachable Comparison
| Decision Parameter | Folding Container House | Flat-Pack Container House | Detachable Container House |
|---|---|---|---|
| Deployment Speed per Unit | 4 – 8 Minutes (Fastest) | 2.0 – 2.5 Hours | 3.5 – 4.0 Hours |
| 40HQ Sea Freight Capacity | 10 – 12 Units | 6 – 8 Units | 12 – 15 Units (Highest) |
| On-Site Labor Needed | 2 workers + 1 crane | 4 workers + 1 crane | 4 workers (No crane needed) |
| Structural Rigidity & Lifespan | 10 – 15 Years (Hinged joints) | 20 – 25 Years (Rigid post frame) | 15 – 20 Years (Bolted joints) |
7. Emergency Relief, Highway Camps & Temporary Shelters
- Disaster Relief & Humanitarian Shelters: Rapid response for Red Cross, UN agencies, and disaster management authorities requiring thousands of weather-tight shelters delivered within days.
- Highway & Pipeline Mobile Camps: Construction crews that move every few months along linear infrastructure projects, relocating accommodation camps with minimal downtime.
- Temporary Site Offices & Security Guard Huts: Single-unit plug-and-play field offices for security checkpoints, toll stations, and equipment laydown yards.
8. 2026 FOB Tianjin Factory Pricing
| Order Quantity | 50mm Fireproof Rockwool (FOB Tianjin) | 75mm Heavy-Duty Rockwool (FOB Tianjin) |
|---|---|---|
| 1 – 12 Units (1 Container Batch) | $1,450 / unit | $1,620 / unit |
| 13 – 50 Units (Project Batch) | $1,320 / unit | $1,480 / unit |
| 50+ Units (Emergency Wholesale Tier) | $1,220 / unit | $1,380 / unit |
9. Direct Factory Quotation & Order Placement
Sino East Steel Group maintains ready stock of standard folding container frames and automated panel lines producing over 2,000 units monthly for rapid global dispatch via Tianjin Port.
Contact our emergency and modular sales team:
Or complete the quotation form below:
10. Frequently Asked Questions (FAQ)
How long does it take to erect a folding container house?
A: A standard 20ft folding container house is fully erected, structurally pinned, and weather-sealed in 4 to 8 minutes using a mobile crane or forklift and 2 workers.
How many folding container houses can fit into one 40HQ container?
A: Because each unit folds down to only 450 mm in height, 10 to 12 complete units fit into a single 40ft High Cube container, reducing ocean freight costs per unit significantly.
Do doors and windows have to be uninstalled when folding the container down?
A: No. Doors and windows are permanently installed into the folding wall panels and fold safely within the recessed interior cavities without requiring disassembly.
Can folding container houses be stacked?
A: Yes. Units feature reinforced structural corner columns and locking pins that allow 2-storey vertical stacking with external steel staircases and walkways.
Are folding container houses waterproof at the folding joints?
A: Yes. All folding seams feature multi-lip EPDM compression gaskets and overlapping exterior galvanized steel drip flashings that block water entry even in high winds.
How many times can a folding container house be folded and unfolded?
A: Our heavy-duty 6.0mm structural steel hinges and stainless steel pivot pins are engineered and tested for over 500 complete folding and unfolding cycles.
What electrical fittings are pre-installed in the unit?
A: Units include pre-wired flexible PVC conduit with LED ceiling lights, light switches, dual power sockets, and an external industrial power plug for instant plug-and-play connection.
What insulation is used in the walls and roof?
A: Standard units are insulated with 50mm or 75mm Class A1 non-combustible Rockwool sandwich panels providing high thermal insulation and fire safety.
What is the production lead time for an urgent 100-unit disaster relief order?
A: With automated roll-forming and pre-stocked hinge components, we can manufacture and dispatch 100 folding container units in 7 to 10 days from Tianjin Port.
11. Rapid Camp Mobilization & Military Field Logistics
When catastrophic natural disasters strike or rapid military/humanitarian cantonments must be established, deployment speed is the single most vital metric. A comparative operational logistics study demonstrates why folding container houses dominate crisis response:
- Fleet Logistics Density: A single convoy of 10 standard flatbed trucks can transport 100 complete folding container houses, providing immediate shelter for 400 to 600 displaced persons within hours of arrival at the staging area.
- Minimal Heavy Equipment Requirement: Erection requires only a single 5-ton mobile truck crane or a standard 3.5-ton rough-terrain telehandler, eliminating the need for concrete mixer trucks, scaffolding towers, or specialized steel erectors.
- Zero Wet Trades: No wet concrete curing, masonry mortar, or on-site welding is required. The units can be erected directly on compacted soil, asphalt roads, or precast concrete railway sleepers.
12. Acoustic & Thermal Climate Field Test Data
| Performance Metric | 50mm Rockwool Folding Spec | 75mm Rockwool Heavy-Duty Spec | Standard Canvas Disaster Tent |
|---|---|---|---|
| Sound Transmission Loss (STC) | 28 dB (Quiet indoor speech) | 34 dB (Blocks equipment noise) | < 5 dB (Zero sound isolation) |
| Internal Temp at +45°C Ambient | 26°C (with 1.5 HP AC) | 23°C (with 1.5 HP AC) | 42°C (Extreme greenhouse heat) |
| Security & Intrusion Resistance | Steel security door + keyed lockset | Steel security door + window bars | Fabric zipper (Zero physical security) |
13. Comprehensive 10-Year Lifecycle Maintenance Guide
Maintaining folding container units across multi-year project deployments requires minimal maintenance:
- Pivot Hinge Lubrication: Apply marine-grade lithium grease to the 304 stainless steel pivot pins once every 12 months or after every 20 folding cycles.
- EPDM Seal Inspection: Wipe down perimeter rubber seals with silicone spray before long-term storage to maintain rubber elasticity and watertight compression.
- Touch-Up Coating: Inspect exterior frame corners for transport scratches and apply zinc-rich cold galvanizing primer and matching topcoat.
- Roof Gutter Clearing: Clear debris from perimeter roof gutters before folding to prevent foreign objects from damaging the folding roof skin.
14. Turnkey Camp Sourcing & Consolidation from Tianjin Port
Sino East Steel Group bundles folding container accommodation with matching commercial kitchen units, centralized ablution blocks, and exterior galvanized staircases in single, consolidated container shipments directly from Tianjin Port.
15. Project Case Study: 120-Unit Emergency Highway Camp in Southeast Asia
In a recent expressway infrastructure project in Southeast Asia, Sino East Steel Group delivered 120 folding container units across ten 40HQ container shipments. The entire camp—including dormitories for 480 workers, site administration offices, sanitary containers, and security posts—was fully unloaded, erected, and commissioned in just 4 calendar days, allowing the contractor to commence civil earthmoving 3 weeks ahead of schedule.