Building and operating a remote resource extraction facility—whether a gold mine in West Africa, a copper-cobalt concession in Central Africa, an oilfield in the Middle East, or an LNG export terminal in Southeast Asia—presents immense logistical and human-capital challenges. Providing safe, comfortable, compliant, and climate-resilient workforce accommodation is directly tied to employee retention, labor productivity, and project safety compliance. Turnkey modular mining and labor camp container systems manufactured from standardized flat-pack and detachable container modules provide a complete, scalable, and relocatable camp ecosystem capable of housing 100 to 1,000+ workers in weeks.
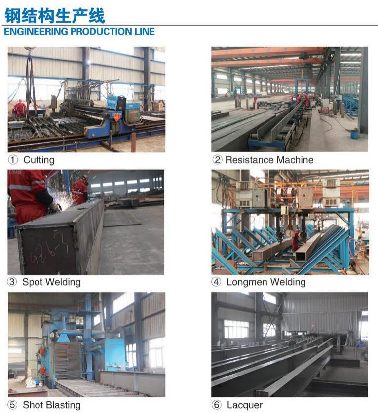
Sino East Steel Group manufactures complete turnkey camp facilities at our 50,000 m² Tianjin production facility. We deliver fully integrated modular townships comprising worker dormitories, executive VIP en-suite quarters, commercial kitchen and dining mess halls, centralized commercial laundry units, medical first-aid clinics, recreation centers, and guard security posts. Engineered to international standards (AISC 360, EN 1090, ISO 9001:2015) with Class A1 non-combustible Rockwool insulation and extreme weather seals, our container camps deliver an operational service lifespan exceeding 20 years across multiple project lifecycles.
To evaluate individual container modules, consult our complete modular container sourcing guide or explore our modular site office complexes for project administration.
Table of Contents: Mining & Labor Camp Container Housing
- 1. Complete Camp Ecosystem: 7 Core Building Typologies
- 2. Worker Dormitories & Executive En-Suite Quarters Layouts
- 3. Commercial Kitchen, Cold Storage & Dining Mess Halls
- 4. Centralized Ablution, Shower & Laundry Container Units
- 5. Extreme Climate Engineering: Desert Heat, Dust & Tropical Rain
- 6. Fire Safety, International Labor Standards & Building Codes
- 7. 200-Man to 1,000-Man Master Site Planning & Turnkey Delivery
- 8. 2026 FOB Tianjin Camp Package Pricing Guidelines
- 9. Request Camp Masterplan & Technical Proposal
- 10. Frequently Asked Questions (FAQ)
1. Complete Camp Ecosystem: 7 Core Building Typologies
A functional remote worker camp requires an integrated matrix of specialized modular building typologies engineered to operate as a self-sustaining community:
| Building Typology | Standard Modular Basis | Typical Capacity | Key Mechanical / Fitout Equipment |
|---|---|---|---|
| Worker Dormitory Container | 20ft Standard Module | 4 – 6 Workers / unit | Steel bunk beds, individual lockers, AC bracket, LED lighting. |
| Executive VIP En-Suite Unit | 20ft or 40ft Expandable | 1 – 2 Senior Staff | Private bathroom, queen bed, study desk, refrigerator, wardrobe. |
| Dining Mess Hall Complex | 4 – 12 Linked 20ft Units | 50 – 200 Seats / shift | Open-plan, dining tables, tray racks, TV brackets, HVAC trunking. |
| Commercial Kitchen & Freezer | 2 – 4 Linked 20ft Units | 500 Meals / day | Commercial stainless steel cookers, exhaust hoods, walk-in cold room. |
| Central Ablution & Shower | 20ft Sanitary Container | 30 – 50 Workers | 4 shower cubicles, 4 toilets, 4 washbasins, water heaters, exhaust fans. |
| Centralized Laundry Unit | 20ft Container | 100 – 150 Workers | 4 commercial washing machines, 4 dryers, sorting benches, floor drains. |
| Medical Clinic & First Aid | 20ft Medical Unit | 2 – 4 Patient Beds | Examination bed, medical cabinet, wash sink, oxygen rack, AC. |
2. Worker Dormitories & Executive En-Suite Quarters
Our residential accommodation modules balance density, privacy, and hygiene:
4-Person Standard Worker Dormitory (20ft Unit)
Features 2 heavy-duty steel double-bunk beds with under-bed storage drawers, 4 individual locking steel wardrobes, central ceiling lighting, 4 individual bedside reading lights and power sockets, and a dedicated 12,000 BTU split-type air conditioner.
Executive En-Suite Studio (20ft VIP Unit)
Partitioned into a private bedroom with double bed, executive workstation, wardrobe, mini-fridge, and a private enclosed bathroom equipped with a ceramic shower cubicle, water heater, and dual-flush toilet.
3. Commercial Kitchen, Cold Storage & Dining Mess Halls
Feeding hundreds of workers in remote locations requires commercial-grade catering infrastructure:
- Commercial Kitchen Modules: Lined with food-grade 304 stainless steel wall cladding, non-slip aluminum chequered plate flooring with floor drainage sumps, commercial LPG/electric cooking ranges, deep fryers, tilting bratt pans, stainless steel prep benches, and commercial overhead range hoods with grease filters.
- Modular Walk-In Cold Rooms: 100mm PU/PIR insulated cold storage containers maintaining -18°C for meat/fish storage and +4°C for fresh vegetables and dairy, powered by dual-redundant refrigeration compressors.
- Linked Dining Mess Halls: Open-plan modular complexes (up to 300 m²) created by linking multiple 20ft flat-pack frames horizontally, seating up to 200 workers per dining rotation.
4. Centralized Ablution, Shower & Laundry Units
High-hygiene sanitary modules are critical to camp health and disease prevention:
- Ablution Containers: Heavy-duty waterproofed subfloors with welded commercial vinyl or anti-corrosion diamond plate, 4 to 6 private toilet cubicles with composite waterproof partition doors, ceramic urinals, and high-efficiency water-saving faucets.
- Shower Containers: Individual shower cubicles with tempered glass or waterproof composite doors, commercial multi-manifold PPR water distribution, and dual 100L electric or solar water heating storage tanks.
- Laundry Units: Equipped with commercial heavy-duty front-load washing machines and industrial tumble dryers, laundry sorting tables, and high-volume moisture exhaust fans.
5. Extreme Climate Engineering
Our mining camp container systems are built to withstand severe environmental stressors:
- Desert Heat & Sun Protection: High-density 75mm / 100mm Rockwool or PU/PIR sandwich panels with reflective white PVDF exterior coatings, combined with secondary fly-roof canopies providing solar shading and passive ventilation.
- Hermetic Dust Sealing: Dual-lip automotive EPDM compression gaskets around all doors, windows, and panel interlocks block fine desert dust, sandstorm intrusion, and insects.
- Extreme Cold Resilience: For sub-zero mining operations (down to -40°C), units feature 100mm PIR panels (U-value ≤ 0.22 W/(m²·K)), double-glazed Low-E argon-filled windows, and integrated electric baseboard heating.
6. Fire Safety & International Labor Standards
International mining and energy corporations require rigorous compliance with labor welfare standards (IFC Performance Standard 2, ILO C161) and life safety codes:
- Class A1 Non-Combustible Fire Ratings: All dormitory and mess hall walls use 100 kg/m³ Rockwool cores capable of withstanding temperatures exceeding 1,000°C with a 1 to 2 hour fire containment rating.
- Emergency Egress & Lighting: Integrated battery-backup LED emergency exit signs, illuminated exterior doorways, and fire extinguisher mounting stations pre-installed in every corridor.
- Integrated Smoke & Heat Detection: Pre-wired interconnected smoke alarms in every sleeping unit linking back to a central master fire alarm panel in the security office.
7. 200-Man to 1,000-Man Master Site Planning
Sino East Steel Group provides complete turnkey camp engineering from Tianjin, including full container consolidation and site layout planning:
| Camp Scale | Total Modular Units Required | 40HQ Containers Needed | Fabrication Time | Estimated Site Assembly |
|---|---|---|---|---|
| 100-Man Starter Camp | 28 × 20ft Units | 4 × 40HQ (Flat-Pack) | 10 – 15 Days | 7 – 10 Days |
| 300-Man Resource Camp | 75 × 20ft Units | 10 – 12 × 40HQ | 15 – 20 Days | 14 – 18 Days |
| 1,000-Man Mining Township | 240 × 20ft Units | 30 – 35 × 40HQ | 25 – 30 Days | 25 – 30 Days |
8. 2026 FOB Tianjin Camp Package Pricing
| Modular Unit Type | Dimensions | Standard Finish | Heavy Mining Grade (FOB Tianjin) |
|---|---|---|---|
| 4-Person Worker Dormitory | 5950 × 2438 × 2896 mm | $1,980 / unit | $2,350 / unit (Bunk Beds + Lockers) |
| Executive VIP En-Suite Studio | 5950 × 2438 × 2896 mm | $3,200 / unit | $3,850 / unit (Full Bathroom + Furnished) |
| 6-Stall Ablution & Shower Unit | 5950 × 2438 × 2896 mm | $3,600 / unit | $4,200 / unit (Ceramic Fixtures + PPR) |
| Commercial Kitchen Unit | 5950 × 2438 × 2896 mm | $4,800 / unit | $6,500 / unit (Stainless Equipment) |
9. Request Camp Masterplan & Technical Proposal
Sino East Steel Group’s camp engineering team provides comprehensive turnkey proposals, including 2D master site layouts, 3D camp walk-through renderings, MEP (mechanical, electrical, plumbing) schematics, and full ocean freight shipping plans from Tianjin Port.
Contact our mining camp project specialists:
Or submit your project specifications below:
10. Frequently Asked Questions (FAQ)
What buildings are included in a turnkey 300-man mining camp package?
A: A turnkey 300-man camp includes 4-person worker dormitories, 1-person executive en-suite units, commercial kitchen and food prep units, a walk-in cold room, linked dining mess halls, central shower and toilet ablution blocks, laundry units, a medical clinic, an administration office, and a security guardhouse.
Can the camp buildings be stacked into 2-storey complexes?
A: Yes. All flat-pack dormitory and office modules feature 4.0mm structural steel corner posts engineered for 2-storey or 3-storey stacking with prefabricated external galvanized steel staircases, walkways, and safety handrails.
How does the camp handle extreme desert temperatures (+50°C)?
A: We utilize 75mm or 100mm high-density Rockwool or PU/PIR sandwich panels with low thermal conductivity (U-value ≤ 0.28 W/(m²·K)), dual-lip EPDM hermetic seals, and optional secondary shaded fly-roof canopies that reduce internal heat gain by up to 35%.
Are the sandwich panels fire-rated for international mining compliance?
A: Yes. All accommodation, kitchen, and administrative buildings feature Class A1 non-combustible Rockwool sandwich panels compliant with EN 13501-1, ASTM E84, and international IFC/ILO safety standards.
How is plumbing and wastewater managed in remote container camps?
A: Sanitary and kitchen containers feature pre-installed PPR water supply pipes and heavy-duty PVC drainage manifolds that exit beneath the chassis, ready for direct connection to central water storage tanks and septic tanks or modular sewage treatment plants.
Can the entire camp be disassembled and moved to a new mining concession?
A: Yes. Because all units use bolted structural connections and flat-packable frame cassettes, a 300-man camp can be fully disassembled, packed into 40HQ containers, and re-erected at a new site across 5 to 10 project relocations.
How many worker dormitories fit into one 40HQ shipping container?
A: Between 6 and 8 flat-pack dormitory units (or up to 12 to 15 detachable dormitory units) fit into a single 40ft High Cube container, optimizing sea freight logistics.
Can you supply commercial kitchen equipment and bedroom furniture?
A: Yes. We supply complete turnkey furniture packages including steel bunk beds, mattresses, lockers, dining tables, commercial stainless steel cooking ranges, exhaust hoods, walk-in cold rooms, and washing machines consolidated directly in the container shipment.
What is the production and delivery timeline for a 300-man camp?
A: Sino East Steel Group manufactures a 300-man camp (approximately 75 modules) in 15 to 20 business days at our Tianjin facility, with direct container vessel loading at Tianjin Port.
11. Remote Water Treatment, Waste Management & Greywater Recycling
In off-grid mining concessions and remote desert exploration camps, water supply and wastewater treatment represent critical health and environmental compliance factors:
- Containerized Potable Water Filtration Modules: Sino East Steel Group supplies 20ft containerized reverse osmosis (RO) and multi-media sand/carbon water purification plants capable of converting borehole, river, or brackish water into 20,000 to 100,000 liters/day of certified WHO-standard drinking water.
- Modular Membrane Bioreactor (MBR) Sewage Plants: 20ft / 40ft containerized MBR biological wastewater treatment units treat blackwater and greywater from dining mess halls, laundry units, and ablution containers, discharging clean, odorless effluent suitable for dust suppression and landscape irrigation.
- Solid Waste Management & Incineration: Turnkey camp packages can include 20ft containerized high-temperature diesel/LPG waste incinerators meeting international environmental emissions standards for hygienic medical and camp solid waste disposal.
12. IFC Performance Standard 2 & ILO International Worker Welfare Compliance
| Welfare Compliance Metric | International Standard Requirement | Sino East Mining Camp Specification |
|---|---|---|
| Floor Space per Worker | Minimum 3.5 – 4.0 m² / worker (ILO C161) | 3.63 m² / worker (4 workers per 14.5 m² container). |
| Ceiling Clear Height | Minimum 2.40 m clear height | 2.60 m – 2.72 m internal clear finished height. |
| Ablution & Sanitary Ratio | 1 toilet & 1 shower per 6 – 8 workers | Dedicated 6-stall ablution container per 30 to 40 workers (1:6 ratio). |
| Fire Compartmentation | 1-Hour minimum fire barrier | Class A1 Rockwool (1.5 – 2.0 Hour fire resistance). |
13. Off-Grid Hybrid Power & Backup Diesel Generator Integration
Mining exploration and construction camps require uninterrupted, reliable electrical power:
- Centralized Containerized Generator Stations: 20ft containerized acoustic-enclosed diesel generator sets (100 kVA to 500 kVA) featuring dual-redundant Cummins/Perkins engines, automatic transfer switches (ATS), and integrated 1,000L base fuel tanks.
- Solar-Diesel Hybrid Power Synchronization: Containerized battery energy storage systems (BESS) integrate rooftop solar PV arrays with site generators, reducing diesel fuel consumption by up to 45% during daylight mining operations.
- Underground & Overhead Power Distribution: Pre-engineered weatherproof distribution feeder pillars and armored underground cables delivering 400V 3-phase and 230V single-phase power safely across the camp grid.
14. Turnkey Project Delivery & Logistics Coordination
From initial 2D master planning and 3D Tekla structural models to factory production in Tianjin, third-party SGS inspection, and direct vessel loading at Tianjin Port, Sino East Steel Group delivers end-to-end camp solutions for global resource operators.