The housing affordability crisis and legislative reforms in North America—such as California’s SB 9 / AB 2221 ADU laws, Washington’s HB 1110, and Ontario’s Bill 23 (More Homes Built Faster Act)—have ignited unprecedented demand for backyard Accessory Dwelling Units (ADUs), Granny Flats, and modular vacation homes. Among all prefabricated solutions, the expandable container house (double-wing butterfly house) has emerged as the highest-ROI product on the market.
Sino East Steel Group manufactures 20ft and 40ft double-wing expandable container homes, fully factory-fitted with kitchens, luxury bathrooms, pre-installed plumbing, and pre-wired electrical systems that unfold in just 15 minutes on site. Direct factory import from China reduces total unit procurement costs by 50%–65% compared to traditional North American timber framing.
Quick Sourcing Highlights: Expandable Homes for USA & Canada
- Factory FOB Pricing: 20ft Model ($8,800 – $13,500 USD) | 40ft Model ($16,500 – $24,000 USD).
- Turnkey Pre-Fitted: Pre-installed bathroom (shower stall, porcelain toilet, vanity mirror, exhaust fan), L-shaped kitchen cabinets, sink, and water lines.
- Fast Deployment: Folded for standard container shipping; unfolds from 14 m² into 37 m² (20ft) or 74 m² (40ft) living space in 15 minutes.
- Winterized Insulation: 75mm PU / PIR foam with double-pane Low-E tempered glass windows rated for Canadian sub-zero winters.
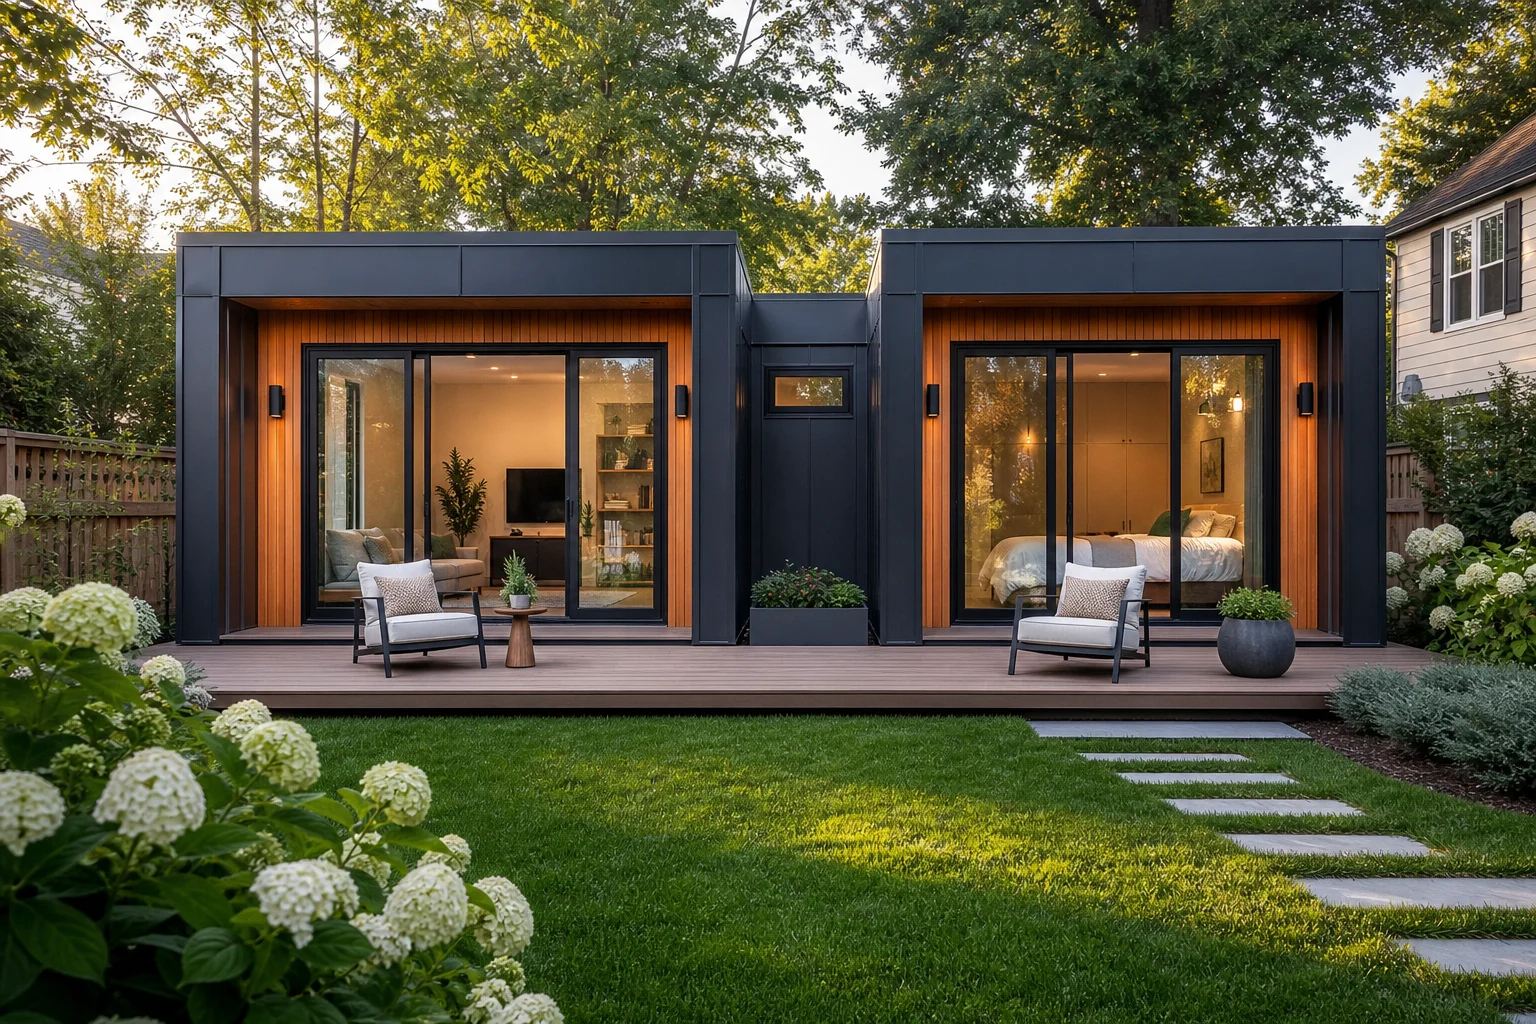
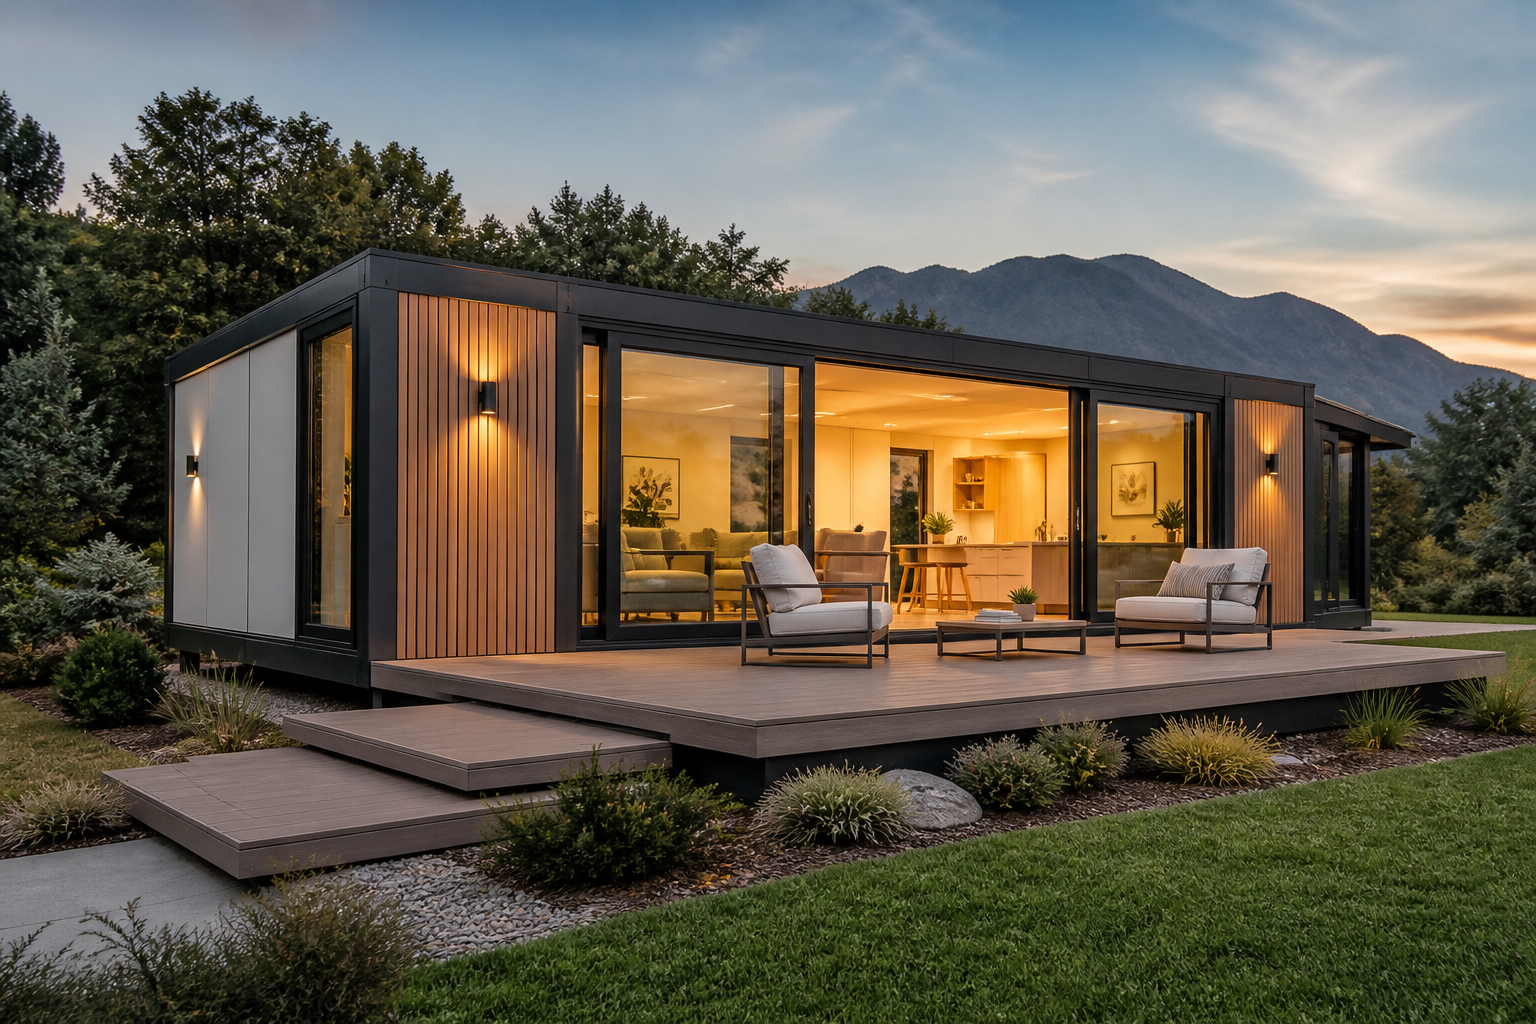
Figure 1: 40ft Luxury Double-Wing Expandable Container Home installed as a residential backyard Accessory Dwelling Unit (ADU) with cedar wood slat facade and outdoor deck.
1. 20ft vs 40ft Expandable Container Home Specifications
Our expandable homes are manufactured in two standardized ISO shipping container footprints:
| Specification Parameter | 20ft Expandable Unit | 40ft Expandable Unit |
|---|---|---|
| Unfolded Dimensions (L × W × H) | 5900 × 6300 × 2480 mm (19.4 × 20.7 × 8.1 ft) | 11800 × 6300 × 2480 mm (38.7 × 20.7 × 8.1 ft) |
| Total Usable Floor Area | 37 m² (400 sq ft) | 74 m² (800 sq ft) |
| Standard Room Layout | 1 or 2 Bedrooms + 1 Living Room + 1 Bath + Kitchen | 2, 3 or 4 Bedrooms + 1 Large Living Room + 1 or 2 Baths + Kitchen |
| Folded Shipping Dimension | 5900 × 2250 × 2480 mm (2 units fit in 1×40HQ) | 11800 × 2250 × 2480 mm (1 unit fits in 1×40HQ) |
| Structural Steel Chassis | Q235B / Q355B Galvanized steel tube & channel | Heavy-duty galvanized main chassis + reinforced outriggers |
| Wall & Roof Insulation | 50mm / 75mm PIR / Rockwool sandwich panel | 75mm / 100mm PU / Rockwool with sub-zero thermal break |
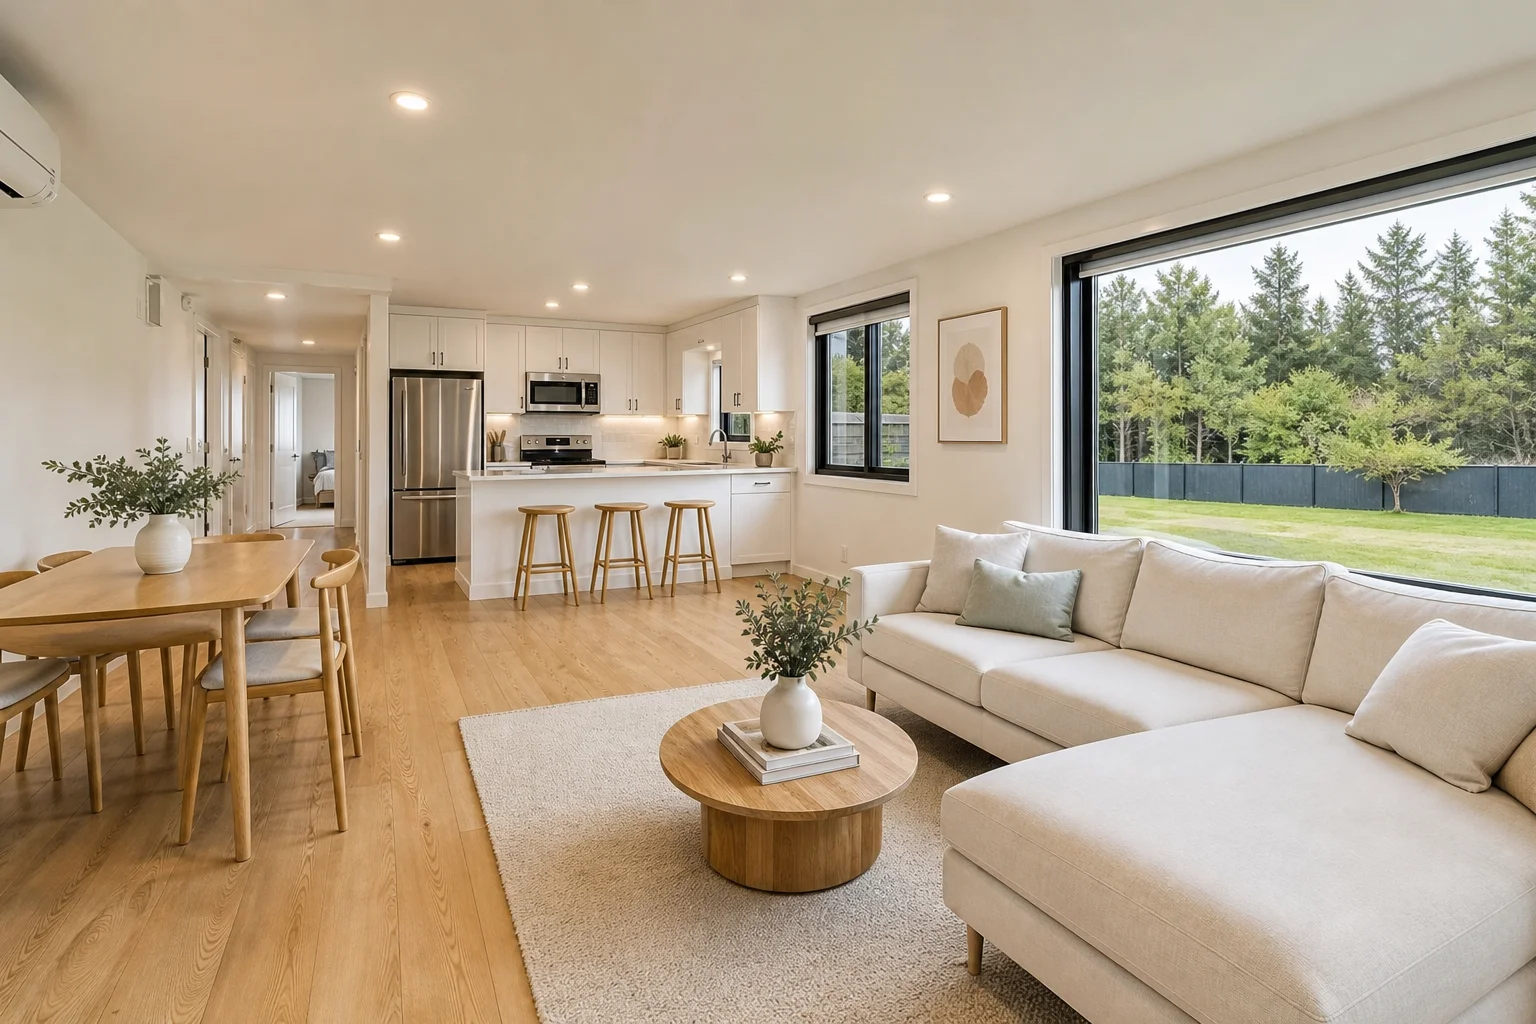
Figure 2: Turnkey open-concept interior of an expanded double-wing home, featuring a modern quartz-top kitchen, oak floors, and full residential plumbing and electrical pre-wiring.
2. Compliance, Electrical & Plumbing for US and Canadian Markets
To ensure smooth local permit approval and utility hookup in the US and Canada:
- Electrical Pre-Wiring (NEC / CSA C22.1): Pre-installed 110V/220V dual-voltage wiring, UL/ETL certified electrical components, North American standard 3-prong outlets, and dedicated 50A / 100A sub-panel disconnects.
- Plumbing Rough-Ins (UPC / IPC / CSA B125): Pre-plumbed PEX water supply lines and standard PVC / ABS drainage lines with standard 3-inch waste outlets ready for local sewer or septic tank hookup.
- Glazing & Egress Windows: Double-pane argon-filled tempered glass windows meeting IRC (International Residential Code) bedroom egress size requirements.
3. Shipping & Door-to-Door Logistics to North American Ports
We provide full container load (FCL) shipping with direct bill of lading to all major North American container ports:
- US West Coast: Los Angeles / Long Beach, Oakland, Seattle / Tacoma (14–18 days).
- US East Coast & Gulf: Houston, Savannah, New York / New Jersey (26–32 days via Panama Canal).
- Canada: Vancouver (14–16 days direct), Montreal / Toronto (via rail intermodal).
Explore Our Complete Modular Building Catalog
Compare with our other modular series: explore the Expandable Container House Main Specs, Modular Container Houses Sourcing Guide, and China Steel Structure Manufacturer Profile.
4. Frequently Asked Questions (FAQ)
Q1: How long does it take to unfold and install an expandable container home?
The mechanical unfolding of the side wings takes just 15 to 20 minutes using 4 to 5 workers and a small crane or forklift. Interior trims, connecting seals, and utility hookups take approximately 1 to 2 days for complete move-in readiness.
Q2: What foundation is required for an expandable container house?
Expandable homes can be installed on simple concrete piers, helical ground screws, or a full concrete slab. Because the galvanized chassis is self-supporting, deep foundation excavation is usually unnecessary, significantly reducing civil site costs.
Q3: How many 20ft expandable units fit in one 40ft High Cube container?
Exactly two (2) complete 20ft expandable container houses fit folded inside one standard 40HQ container, cutting ocean freight costs per unit in half. A 40ft expandable house occupies one full 40HQ container.
Get a Factory-Direct Quote for USA & Canada Delivery
Tell us your target destination city, preferred size (20ft or 40ft), and quantity for an instant CIF / DDP quote and floor plan catalog.
Recommended Modular Solutions For This Project
Factory-direct prefab housing, delivered flat-packed to cut ocean freight by up to 70%.
 Expandable Container HouseA 20ft unit expands to 40ft living space in about 30 minutes. Two bedrooms, kitchen and bathroom ready. Popular for ADU, granny flats and backyard cabins in USA and Canada.From USD 6,800 / unitView details →Lowest Freight
 Flat Pack Container HouseKnock-down modular box: 4 units load into one 40HQ container. The fastest way to build labour camps, canteens and site accommodation.From USD 2,300 / unitView details →Remote Projects
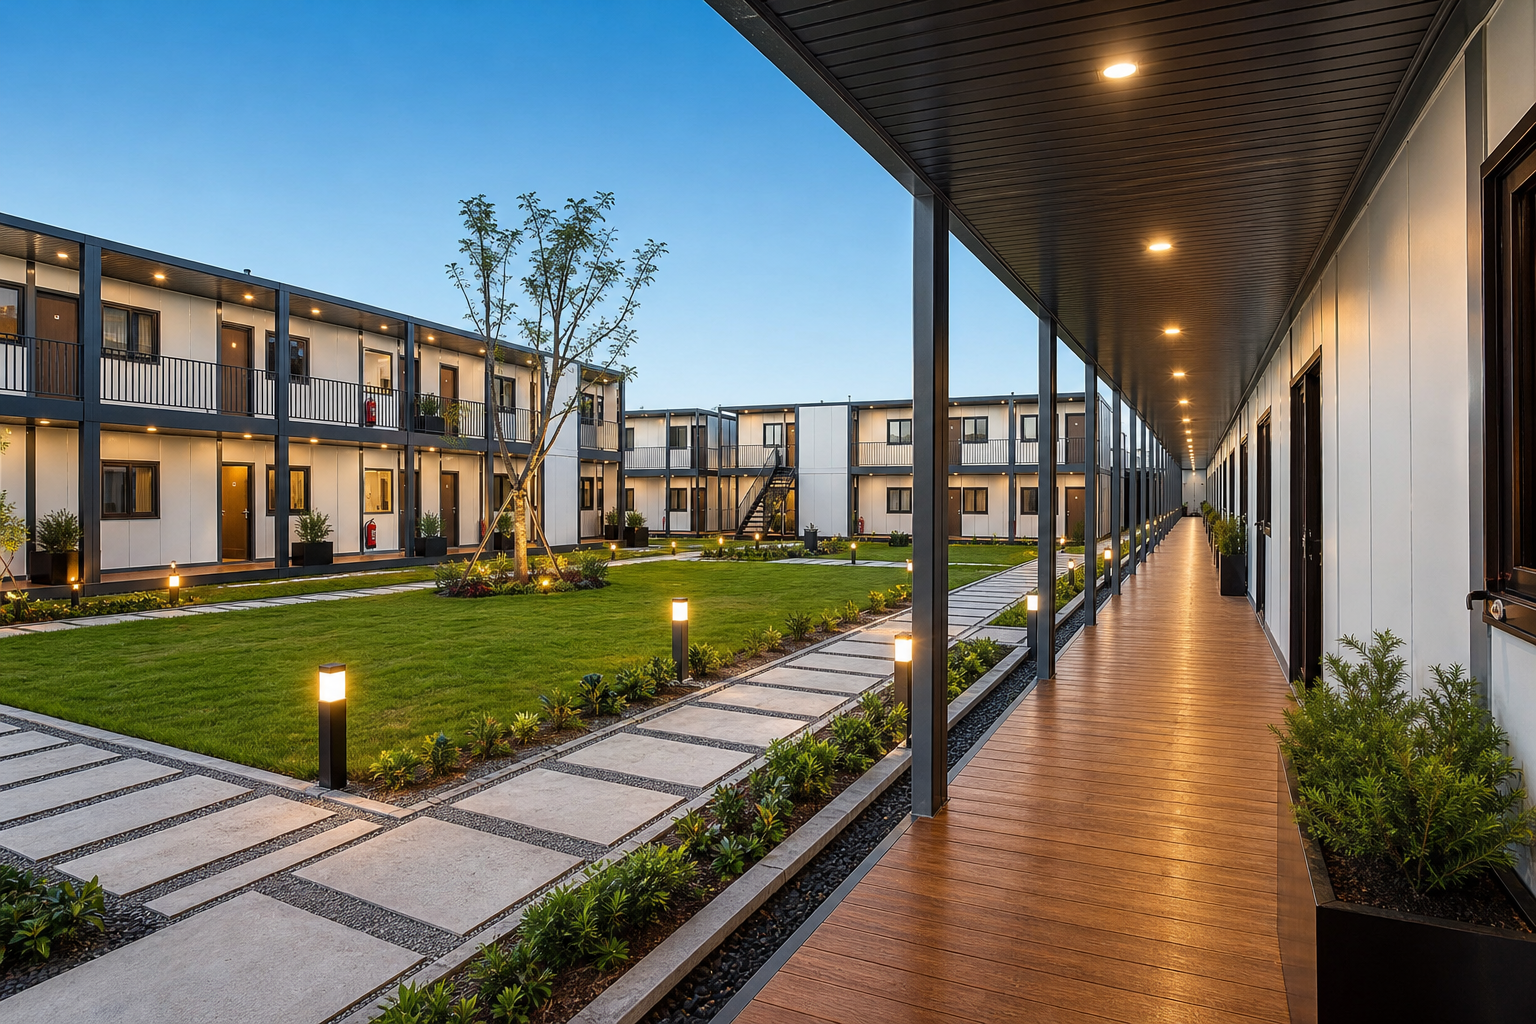 Mining Camp Container HousingInsulated FIFO accommodation for Pilbara, Queensland and African mine sites. Cyclone-rated, high wind load, 30-year design life, fully fitted bathrooms.Turnkey camp designView details →Site Facility
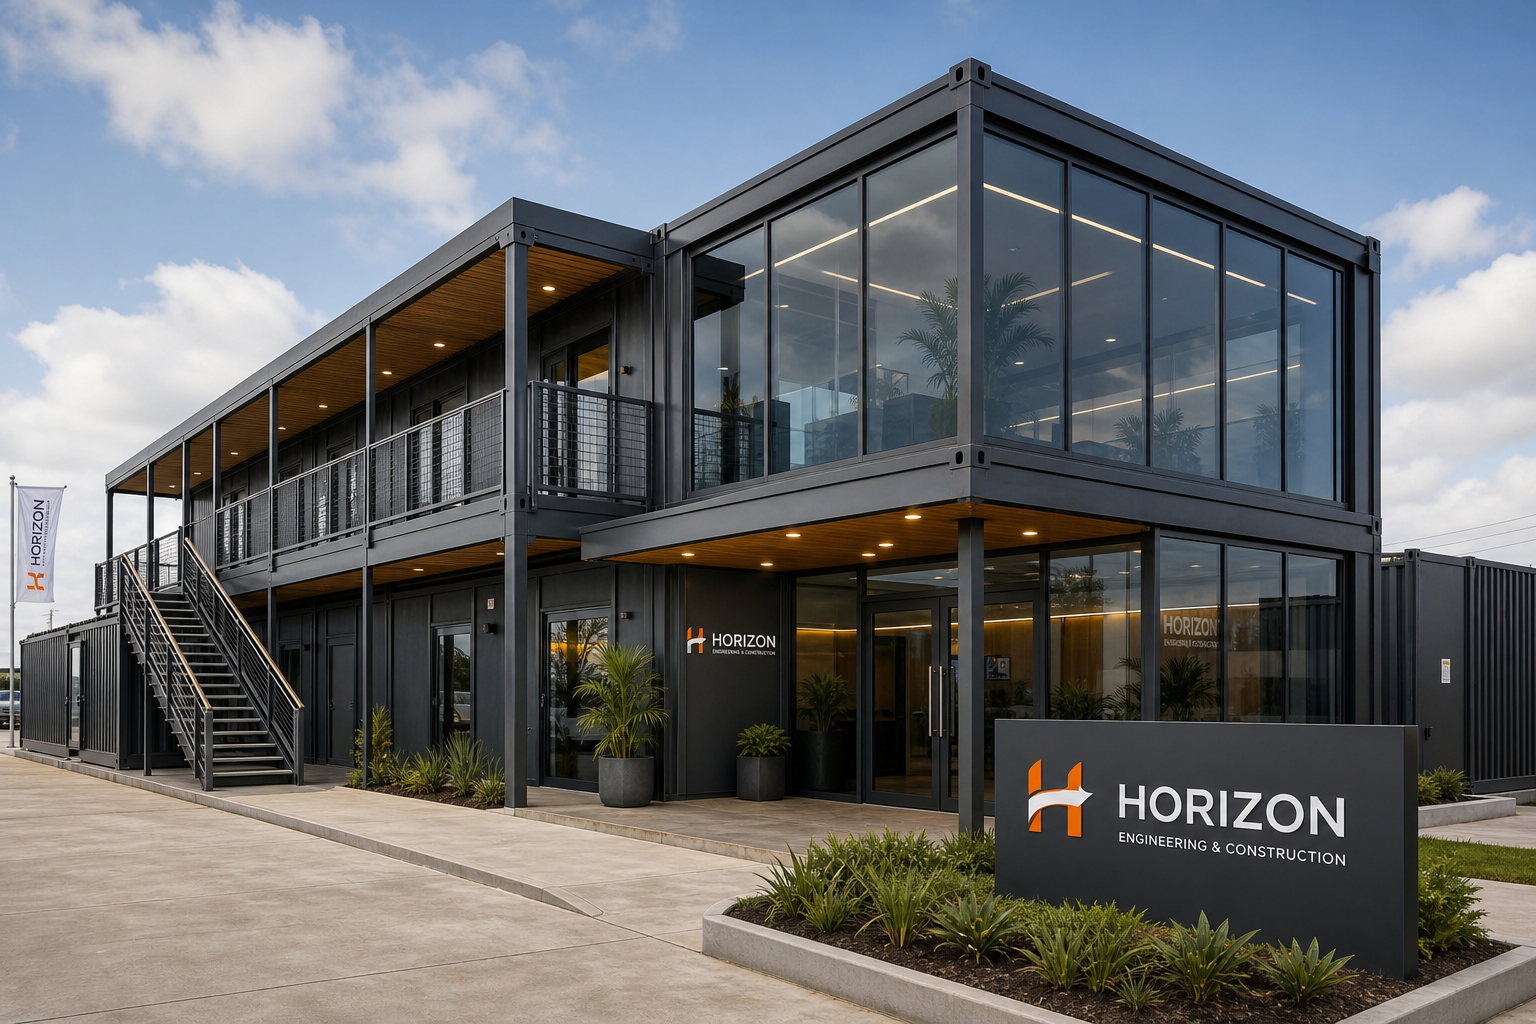
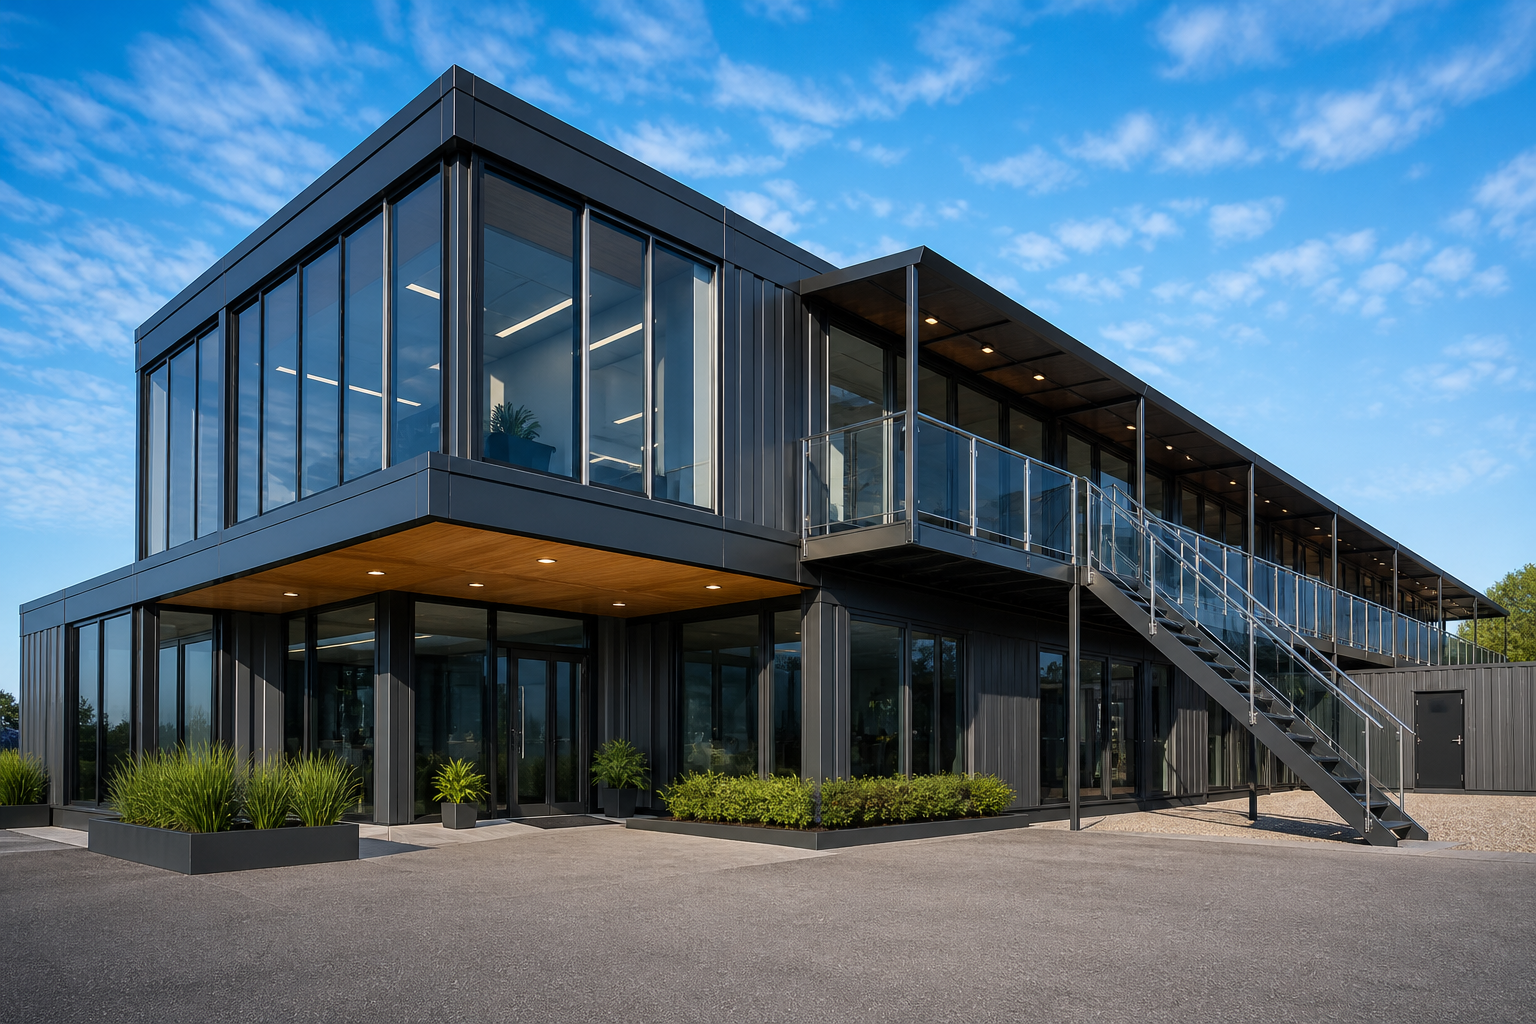 Modular Site OfficeStackable two-storey office and site headquarters units with glass curtain wall, split air conditioning and complete electrical fit-out.Stack up to 3 floorsView details →