
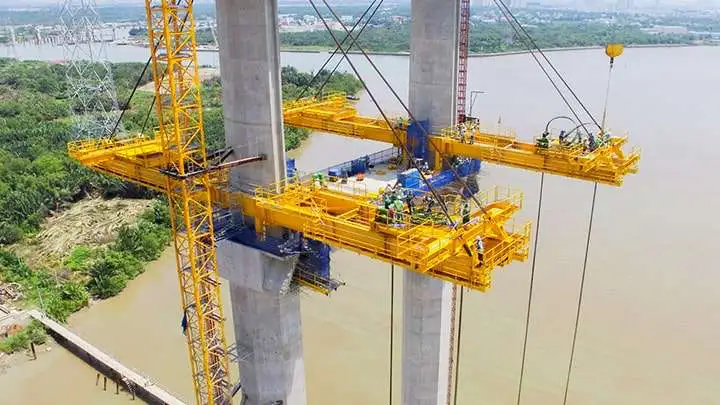
By Sino East Steel Group | July 2026
The global steel structure industry is undergoing a transformative period. With the structural steel market valued at \$123.4 billion in 2025 and projected to reach \$202.1 billion by 2033 (CAGR 6.7%), steel construction has firmly established itself as the backbone of modern infrastructure. From industrial warehouses spanning 40,000 square meters to sleek multi-story commercial complexes, prefabricated steel structures are reshaping how the world builds.
This comprehensive guide explores the 2026 steel structure landscape — covering market dynamics, emerging trends, application types, cost analysis, and practical guidance for sourcing the right steel building solution.
What Are Steel Structure Buildings?
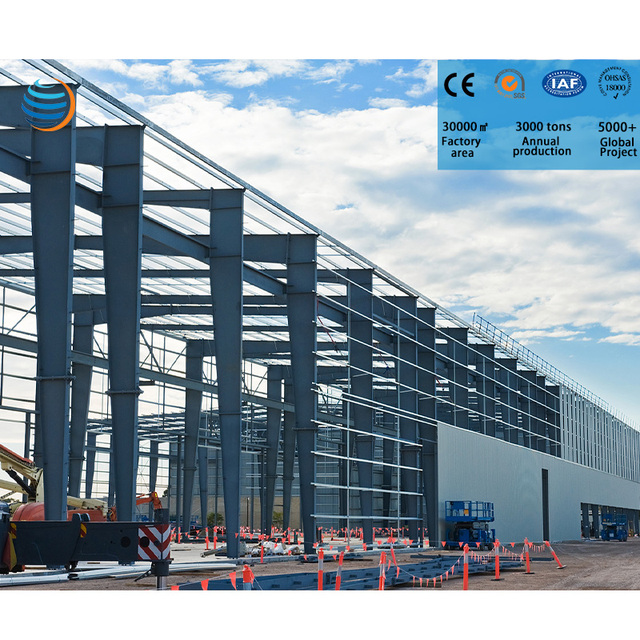
A steel structure building uses a structural steel frame as its primary load-bearing system. The frame typically consists of steel columns, beams, trusses, and bracing systems fabricated from hot-rolled or welded H-section steel, connected through high-strength bolted joints or welded connections.
Unlike traditional reinforced concrete construction, steel structures achieve their strength-to-weight ratio through precise engineering — a feature that enables clear spans of 40 to over 300 feet without interior columns, making them ideal for warehouses, aircraft hangars, sports arenas, and industrial plants.
The enclosure system — comprising steel purlins, wall girts, sandwich panels, or single-skin metal sheets — wraps the frame to form a complete, weather-tight building envelope.
The 2026 Market Landscape: Growth, Tariffs, and Price Dynamics
Market Growth by the Numbers
| Segment | 2025 Value | 2033 Projection | CAGR |
|---|---|---|---|
| Global Structural Steel | \$123.4B | \$202.1B | 6.7% |
| Prefabricated Building & Structural Steel | \$257.3B | \$381.8B | 5.5% |
| U.S. Pre-Engineered Metal Building | — | \$27.1B | 8.6% |
| Modular & Prefabricated Construction | \$173.5B | \$302.0B (2035) | 5.7% |
The growth is driven by accelerated industrialization in Southeast Asia and Africa, infrastructure renewal in North America, and the global shift toward faster, more cost-effective construction methods.
Tariff Impact on Steel Prices in 2026
The steel trade landscape has shifted dramatically. In June 2025, U.S. Section 232 tariffs on steel imports doubled to 50%, causing ripple effects throughout global supply chains:
- Structural steel prices reached \$2,343.93/ton in early 2026 — down 5.38% from the previous quarter but still elevated compared to pre-tariff levels.
- U.S. steel imports dropped 30% year-over-year, boosting domestic production but straining supply for contractors reliant on imported structural steel.
- Steel building material costs rose 20% overall since the tariff escalation, pushing project budgets higher and accelerating interest in direct-from-manufacturer sourcing.
Key insight for buyers: Direct sourcing from established Chinese steel structure manufacturers — who maintain ISO 9001, CE, AISC, and AWS certifications — can reduce procurement costs by 25-40% compared to domestic U.S. supply, even after accounting for logistics and tariff expenses.
Key Trends Reshaping Steel Construction in 2026
1. Green Steel and Carbon-Neutral Production
Sustainability has moved from aspiration to mandate. The steel industry accounts for approximately 7-9% of global CO₂ emissions, and regulators worldwide are tightening standards. In 2026, three developments stand out:
- Electric Arc Furnace (EAF) adoption is accelerating, with EAF-based production now representing over 70% of U.S. steel output and growing rapidly in China. EAF steel produced with renewable energy can reduce carbon emissions by up to 75% compared to traditional blast furnace methods.
- The Global Steel Climate Council (GSCC) has introduced science-based greenhouse gas emission standards, pushing manufacturers toward verified low-carbon production processes.
- Green steel premiums of \$100-300/ton are emerging in European markets, with early adopters in construction willing to pay for certified low-carbon structural steel.
2. AI, BIM, and Digital Twins in Steel Fabrication
Building Information Modeling (BIM) and artificial intelligence are transforming how steel structures are designed, fabricated, and erected:
- Tekla Structures and SDS/2 software now integrate AI-driven clash detection, automatically resolving connection conflicts before fabrication begins — reducing rework by an estimated 15-20%.
- Digital twin technology enables real-time monitoring of structural health during and after construction, with sensors embedded in critical joints tracking stress, deformation, and temperature.
- Automated CNC fabrication lines in modern Chinese steel plants achieve cutting and drilling tolerances within ±1mm, ensuring bolt holes align perfectly on-site — a critical advantage for complex multi-story steel buildings.
3. Prefab and Modular Construction Acceleration
The modular construction trend has crossed into mainstream adoption:
- Prefab construction timelines are 30-50% shorter than traditional methods. A 10,000 sqm steel structure warehouse can be fabricated and erected within 8-12 weeks.
- Cold-formed steel (CFS) framing is gaining traction for mid-rise residential and hotel projects, offering lighter weight and faster assembly than hot-rolled alternatives.
- Major logistics companies (Amazon, DHL, FedEx) are standardizing on pre-engineered steel distribution centers with clear spans exceeding 150 feet, driving consistent demand from the e-commerce sector.
Types of Steel Structure Buildings and Their Applications
Industrial Warehouses and Workshops
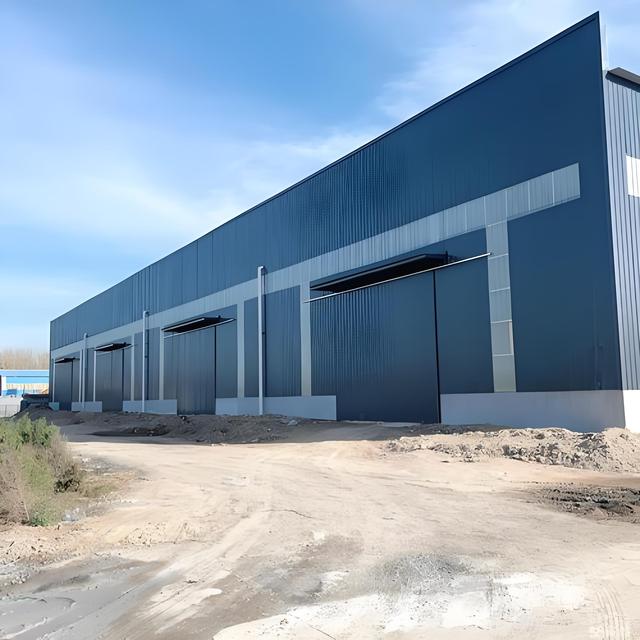
Steel structure warehouses are the highest-volume segment in the prefab steel market, accounting for over 45% of global demand. Modern warehouses feature:
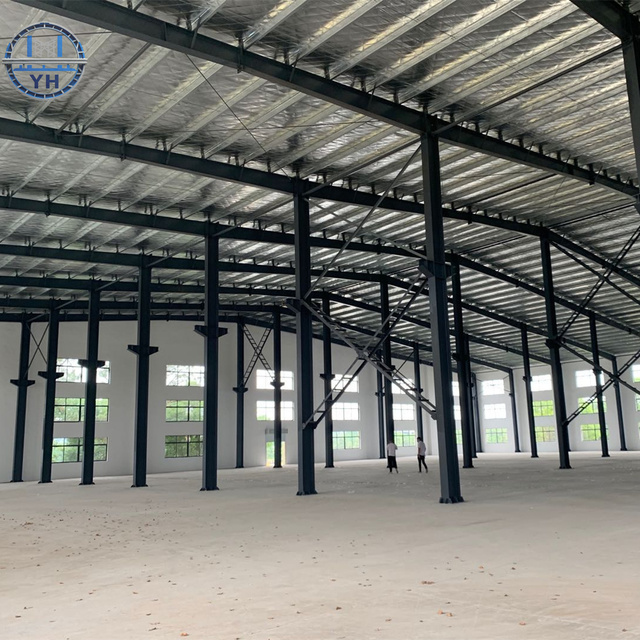
- Clear spans from 18m to 80m without interior columns, maximizing usable floor space
- Eave heights of 6m to 20m+ for high-bay storage and automated retrieval systems
- Crane runway beams integrated into the structural frame for overhead cranes up to 50-ton capacity
- Cost range: \$25-55 per square meter (structure only), depending on span, height, and seismic design requirements
Typical applications include logistics centers, cold storage facilities, manufacturing plants, and agricultural processing buildings.
Commercial and Multi-Story Steel Buildings
Steel-frame commercial construction is expanding beyond industrial use into:
- Office buildings: 3-12 story steel structures with composite floor decks achieve faster construction cycles than cast-in-place concrete
- Shopping centers and retail showrooms: Large open-plan spaces with architectural façade flexibility
- Educational and healthcare facilities: Steel’s design flexibility accommodates complex MEP routing requirements
Multi-story steel buildings typically use rigid frame or braced frame lateral systems, with floor systems combining steel beams and cast-in-place or precast concrete slabs.
Aircraft Hangars and Aviation Facilities
Aviation steel structures represent a high-value niche demanding extreme clear spans:
- Wide-body hangars require spans of 80m-120m+ with door openings exceeding 25m in height
- Space frame and pipe truss systems are commonly used to achieve these spans efficiently
- Maintenance hangars often incorporate suspended access platforms and integrated crane systems within the roof structure
Sports Facilities and Recreational Buildings
Steel structures are the preferred solution for modern sports venues:
- Indoor sports complexes, gymnasiums, and swimming pool enclosures typically use space frame or arch truss roof systems
- Clear spans of 40m-120m provide column-free playing areas for basketball, tennis, and multi-sport use
- Stadium canopies often use cantilevered steel trusses to cover spectator seating without obstructing sightlines
| Building Type | Typical Span (m) | Structure System | Approx. Cost/m² |
|---|---|---|---|
| Warehouse | 18-60 | Portal Frame | \$25-45 |
| Workshop with Crane | 18-40 | Rigid Frame + Crane Beam | \$35-55 |
| Multi-Story Office | 6-24 (per span) | Braced Frame | \$55-85 |
| Aircraft Hangar | 60-150 | Space Frame / Truss | \$70-120 |
| Sports Hall | 30-120 | Arch Truss / Space Frame | \$60-100 |
| Agricultural Building | 12-30 | Light Steel Frame | \$18-30 |
Cost Analysis: What Does a Steel Structure Building Cost in 2026?
Understanding steel structure pricing requires examining both the steel frame itself and the complete building system:
Steel Frame Cost Breakdown (per square meter)
| Component | Cost Range (\$/m²) | Percentage of Frame |
|---|---|---|
| Main steel frame (columns, beams) | \$12-22 | 45-50% |
| Secondary framing (purlins, girts, bracing) | \$5-9 | 18-22% |
| Connection materials (bolts, plates) | \$2-4 | 8-10% |
| Surface treatment (paint/galvanizing) | \$3-6 | 12-15% |
| Engineering & design | \$2-4 | 8-10% |
Complete Building System (EUR/m² reference)
When adding enclosure, doors, windows, and installation:
- Basic warehouse (steel frame + single-skin cladding): \$45-75/m²
- Insulated warehouse (steel frame + sandwich panel system): \$65-110/m²
- Climate-controlled facility (steel frame + PU panel + HVAC): \$90-150/m²
- Multi-story commercial (steel frame + composite floor + curtain wall): \$120-250/m²
Total Project Cost Example: 20m x 50m Steel Warehouse (1,000 m²)
| Line Item | Estimated Cost |
|---|---|
| Steel frame (portal frame, 6m eave height) | \$25,000-35,000 |
| Roof and wall sandwich panels | \$18,000-25,000 |
| Doors, windows, ventilation | \$3,000-6,000 |
| Foundation (concrete) | \$12,000-18,000 |
| Installation labor | \$8,000-14,000 |
| Total (approx.) | \$66,000-98,000 |
| Cost per m² | \$66-98/m² |
Note: Prices are indicative for reference only. Actual costs vary significantly based on location, local codes, seismic zone, wind load requirements, and site conditions. Request a customized quotation for your specific project.
Advantages of Prefabricated Steel Structures
Speed of Construction
A typical 5,000 m² steel structure warehouse can be fabricated and erected in 6-10 weeks — roughly one-third the time of equivalent reinforced concrete construction.
Design Flexibility
Steel’s high strength-to-weight ratio enables architectural designs impossible with other materials: curved roofs, cantilevered overhangs, mezzanine floors, and easily expandable structures.
Durability and Low Maintenance
Hot-dip galvanized steel frames offer 50+ year service life with minimal maintenance. Modern coating systems (epoxy zinc-rich primer + polyurethane topcoat) provide excellent corrosion resistance even in coastal and high-humidity environments.
Seismic Performance
Steel’s inherent ductility makes it the preferred structural material in seismic zones. Properly designed steel moment frames and concentrically braced frames absorb and dissipate earthquake energy far more effectively than brittle materials.
Sustainability
Steel is 100% recyclable at end of life. Structural steel produced via EAF typically contains 90%+ recycled content. At the building level, steel structures can be disassembled and relocated — a practical form of reuse that concrete structures cannot match.
How to Choose a Steel Structure Manufacturer
Selecting the right manufacturer is critical to project success. Evaluate potential partners against these criteria:
1. Certifications and Compliance
- ISO 9001 — Quality management system
- ISO 14001 / ISO 45001 — Environmental and occupational health management
- AISC Certification (American Institute of Steel Construction) — Required for U.S. market projects
- CE Marking (EN 1090) — Mandatory for European market
- AWS D1.1 — Welding qualification standard
2. Engineering Capability
Does the supplier have in-house engineering teams proficient in Tekla Structures, STAAD.Pro, or SAP2000? Can they perform site-specific wind and seismic calculations according to your local building code (IBC, Eurocode, AS/NZS, GB)?
3. Project Track Record
Request case studies and references for projects similar to yours in scale and type. A manufacturer with 15+ years of export experience and completed projects in your target region brings invaluable practical knowledge about logistics, local permitting, and installation norms.
4. Production Capacity
Verify factory size, production lines, and monthly output capacity to ensure they can meet your project timeline without subcontracting.
5. After-Sales Support
Installation supervision, spare parts availability, and responsive technical support distinguish professional manufacturers from commodity suppliers.
Frequently Asked Questions
Q: How long does it take to build a steel structure warehouse?
A: A typical 1,000-5,000 m² steel structure warehouse takes 6-12 weeks from fabrication start to completion of erection, depending on complexity, customization level, and site conditions. The steel frame erection itself typically takes 2-4 weeks.
Q: What is the cost difference between a steel structure and a traditional concrete building?
A: For industrial and commercial buildings under 3 stories, steel structures typically cost 10-20% less in total project cost due to faster construction, lighter foundations, and reduced labor. For taller buildings, the cost advantage narrows but steel maintains a significant schedule advantage.
Q: Are steel structure buildings suitable for seismic zones?
A: Yes. Steel is the preferred structural material in high-seismic regions due to its ductility and energy absorption capacity. Steel moment-resisting frames and concentrically braced frames are specifically engineered for seismic performance and are codified in IBC, Eurocode 8, and other international standards.
Q: What is the lifespan of a steel structure building?
A: With proper design, corrosion protection (hot-dip galvanizing or high-performance coating systems), and basic maintenance, steel structure buildings have a design service life of 50 years or more. Many steel-framed buildings from the 1960s-1970s remain in active service today.
Q: Can steel structure buildings be expanded later?
A: One of steel’s key advantages is expandability. End walls can be designed as “future expansion” frames, allowing the building to be extended lengthwise by simply adding additional bays. This design-for-expansion approach is widely used for warehouses and manufacturing facilities expecting future growth.
Q: What is the minimum order quantity (MOQ) for a prefabricated steel structure building?
A: Most Chinese steel structure manufacturers accept projects starting from 200-500 m². Some suppliers can accommodate smaller structures (100 m²+) for agricultural sheds, garages, or small workshops. Commercial and industrial projects below 200 m² typically carry a cost premium per square meter.
Q: How are steel structures shipped internationally?
A: Steel components are loaded into 40-foot open-top containers or break-bulk vessels for large projects. Components are typically bundled, labeled with assembly marks, and loaded in reverse erection sequence so that the first pieces needed on-site are the last loaded. For very large projects (5,000+ tons), break-bulk shipping is more economical than containerized transport.
Conclusion: The Future Is Built in Steel
The steel structure industry in 2026 stands at the intersection of several powerful trends: surging global demand for rapid-build industrial facilities, tightening sustainability requirements, and technology-driven productivity gains in design and fabrication.
For project owners, developers, and contractors, the strategic imperative is clear: partner with manufacturers who combine engineering depth, certified quality systems, and proven international delivery capability. The cost and schedule advantages of prefabricated steel — when sourced from the right partner — are too significant to ignore in today’s competitive construction environment.
About Sino East Steel Group
Sino East Steel Group, established in 1993 and headquartered in Tianjin, China, is a comprehensive steel structure manufacturer with 30+ years of industry expertise. The company holds ISO 9001:2015, ISO 14001:2015, ISO 45001:2018, ISO 3834-2:2021, and IAS AC472 certifications, and specializes in:
- Pre-Engineered Steel Buildings (PEB)
- Heavy Industry Steel Structures
- Infrastructure and Transportation Steel Structures
- Airport and Aviation Steel Facilities
- Oil, Gas, Energy, and LNG Steel Structures
- Multi-Story Commercial and Industrial Buildings
For project inquiries, engineering consultations, or customized quotations, contact our team today.
This article was researched and written in July 2026. Market data sourced from Grand View Research, Custom Market Insights, Mordor Intelligence, Atradius, and industry publications. Steel pricing reflects publicly available indices and should be verified for current project budgeting.
Recommended Modular Solutions For This Project
Factory-direct prefab housing, delivered flat-packed to cut ocean freight by up to 70%.
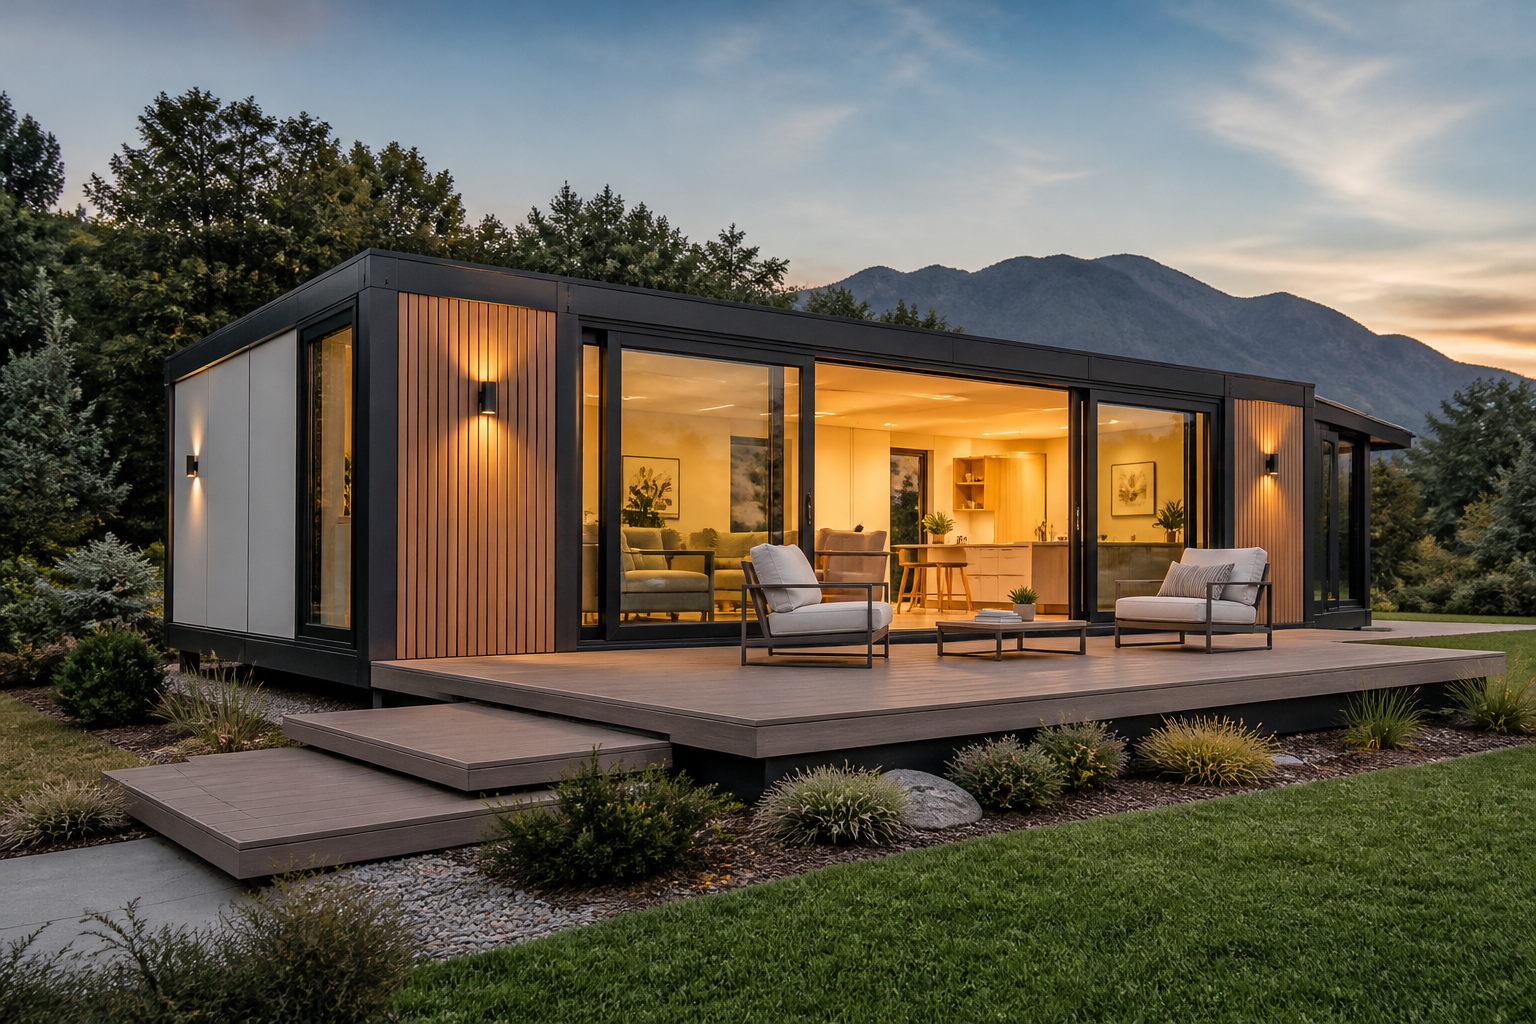 Expandable Container HouseA 20ft unit expands to 40ft living space in about 30 minutes. Two bedrooms, kitchen and bathroom ready. Popular for ADU, granny flats and backyard cabins in USA and Canada.From USD 6,800 / unitView details →Lowest Freight
 Flat Pack Container HouseKnock-down modular box: 4 units load into one 40HQ container. The fastest way to build labour camps, canteens and site accommodation.From USD 2,300 / unitView details →Remote Projects
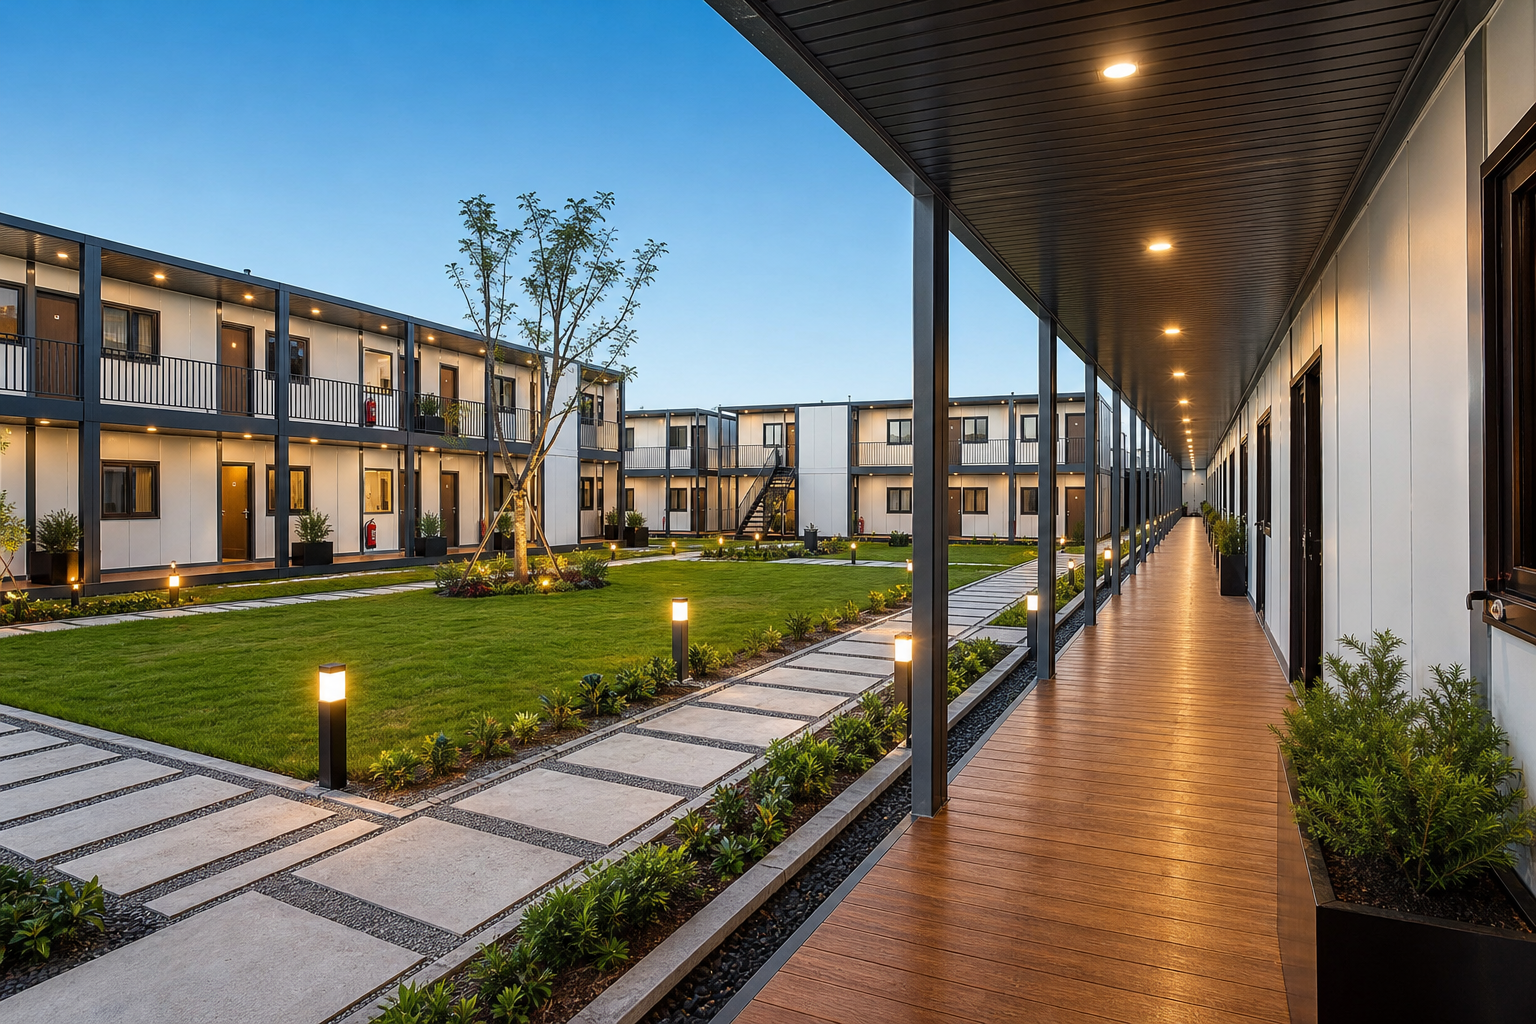 Mining Camp Container HousingInsulated FIFO accommodation for Pilbara, Queensland and African mine sites. Cyclone-rated, high wind load, 30-year design life, fully fitted bathrooms.Turnkey camp designView details →Site Facility
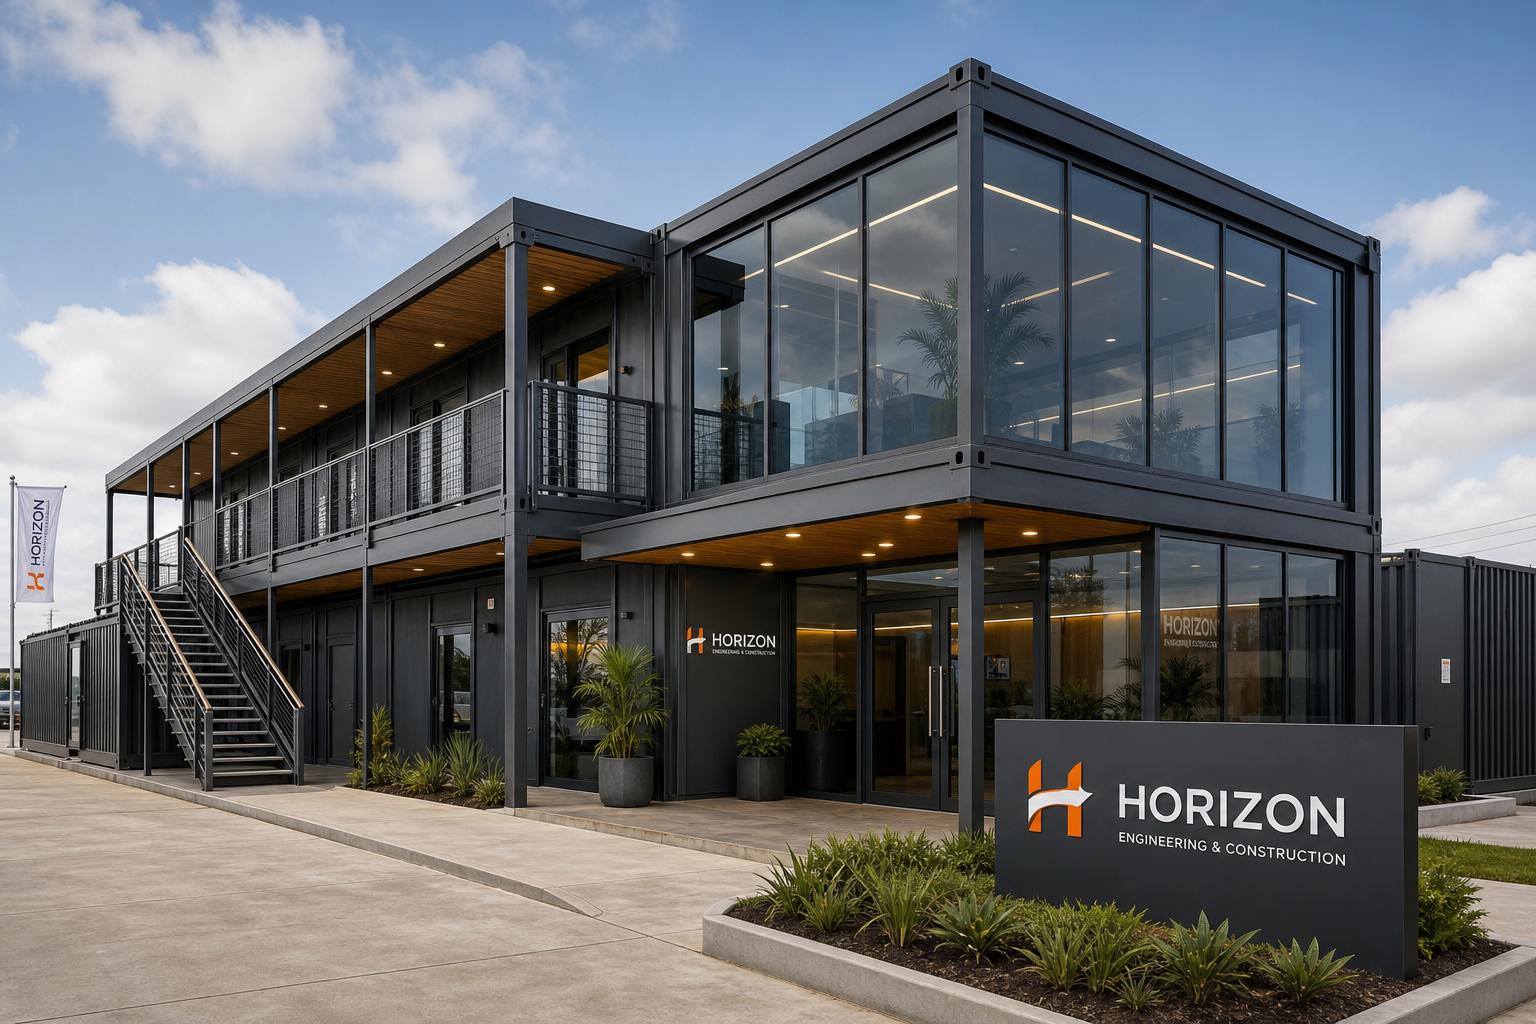
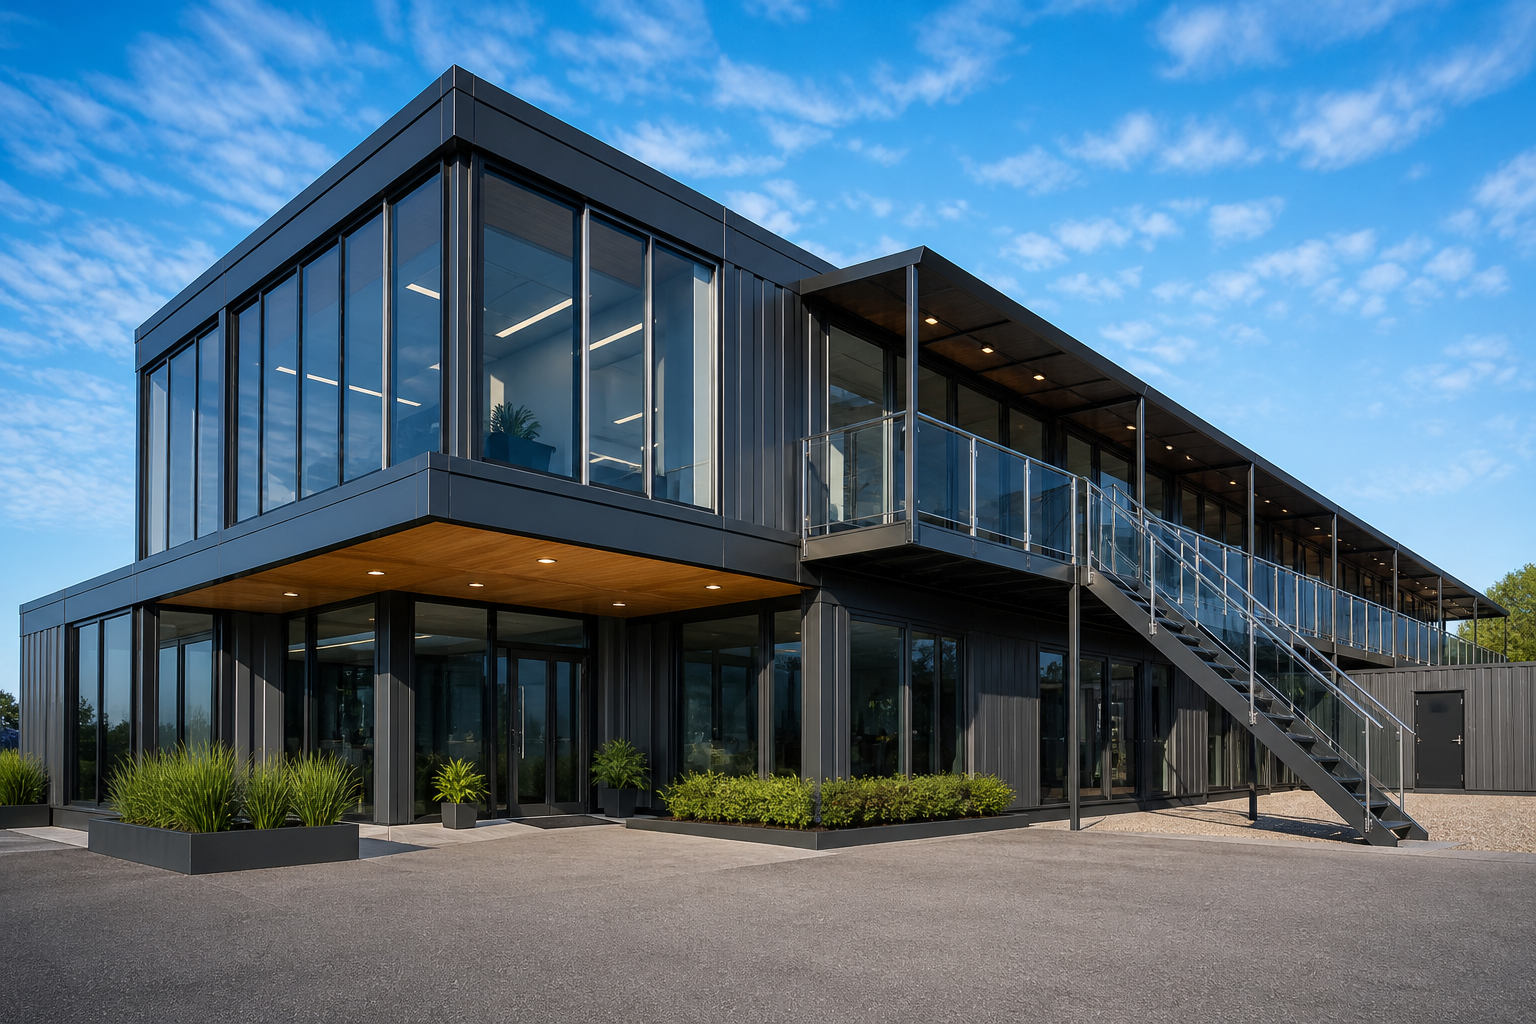 Modular Site OfficeStackable two-storey office and site headquarters units with glass curtain wall, split air conditioning and complete electrical fit-out.Stack up to 3 floorsView details →