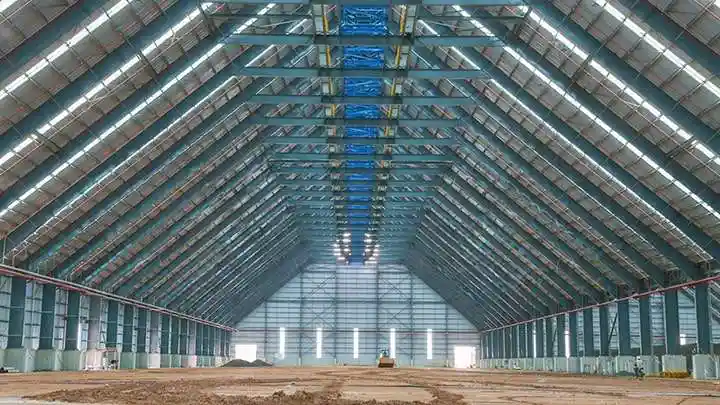
Pre-Engineered Buildings (PEB) — Custom Steel Solutions for Fast-Track Construction
Pre-engineered buildings (PEB) from Sino East Steel Group are custom-designed steel framing systems manufactured in our ISO 9001-certified facility and shipped worldwide for rapid on-site assembly. Since 1993, we have delivered over 1,500 PEB projects across 80+ countries — from industrial warehouses and manufacturing facilities to commercial complexes and aircraft hangars. Our PEB systems reduce construction time by 30-50% compared to conventional methods while maintaining full compliance with international building codes (AISC, MBMA, Eurocode 3, IS 800).
What Is a Pre-Engineered Building?
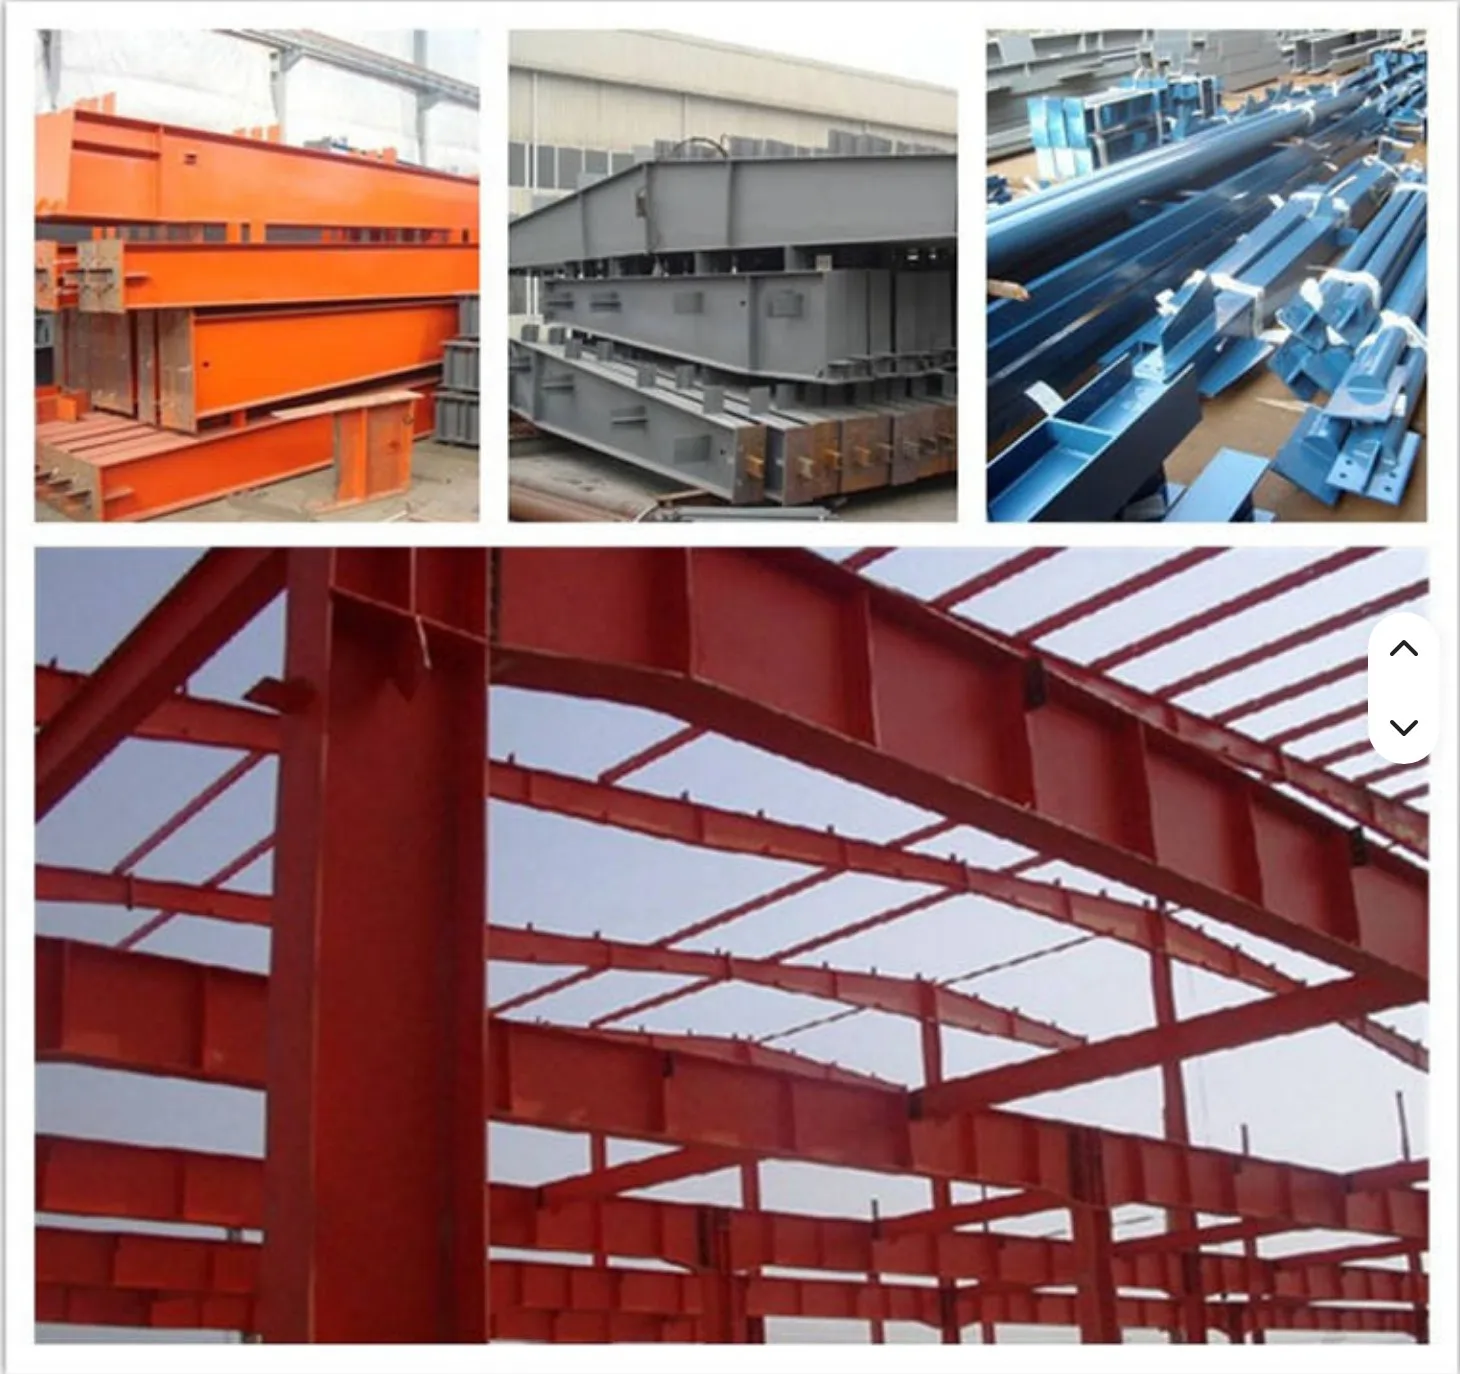
A pre-engineered building is a steel structure where the primary framing (columns, rafters, beams), secondary framing (purlins, girts, eave struts), cladding, and accessories are designed, fabricated, and pre-cut at the factory, then bolted together on-site. The entire system is engineered using specialized software (Tekla Structures, STAAD.Pro) to optimize material usage and structural efficiency for specific load conditions, spanning requirements, and environmental factors.
Technical Specifications
| Parameter | Specification |
|---|---|
| Clear span width | 9m to 90m (single span); up to 150m (multi-span) |
| Bay length | 6m to 12m standard (custom available) |
| Eave height | 3m to 18m (custom up to 24m) |
| Roof slope | 1:10 to 1:4 (custom available) |
| Primary framing | Welded H-section (Q235B/Q355B, A36/A572 Gr.50) |
| Secondary framing | C/Z cold-formed sections, 1.5-3.0mm thickness |
| Cladding | Corrugated steel sheet, sandwich panel (EPS/PU/rock wool) |
| Surface treatment | Primer + topcoat, hot-dip galvanizing (optional) |
| Design codes | AISC 360, MBMA, Eurocode 3, IS 800, AS 4100, GB 50017 |
| Wind load | Up to 300 km/h (custom engineering for higher loads) |
| Seismic zone | Zone IV compliant (custom detailing available) |
Applications
Our pre-engineered buildings serve diverse industries and applications:
- Industrial: Manufacturing plants, assembly halls, steel mills, cement plants, chemical processing facilities
- Warehousing & Logistics: Distribution centers, cold storage facilities, multi-tenant warehouses, cross-docking terminals
- Commercial: Shopping malls, supermarkets, exhibition halls, sports arenas, indoor recreation centers
- Aviation: Aircraft hangars, helicopter storage, aviation maintenance facilities
- Agriculture: Livestock barns, crop storage, grain silos, greenhouse support structures
- Military & Emergency: Field hospitals, barracks, equipment storage, disaster relief shelters
Why Choose Pre-Engineered Buildings?
Cost efficiency: Factory fabrication reduces material waste by 15-20% and labor costs by 30% compared to site-built construction. Optimized cross-sections (tapered columns and rafters) place steel only where structural loads require it, reducing total steel tonnage by 10-15%.
Speed of construction: Pre-cut, pre-drilled, and pre-welded components arrive ready for bolted assembly. A 5,000 m² warehouse can be erected in 6-8 weeks — less than half the time of conventional construction.
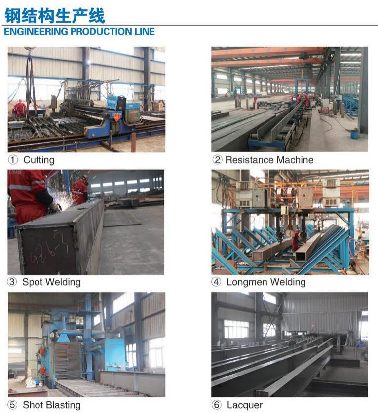
Quality control: Factory conditions enable consistent weld quality (AWS D1.1 qualified), precise dimensional tolerances (±2mm), and controlled coating application — impossible to achieve consistently on-site.
Design flexibility: Clear spans up to 90m without interior columns, variable eave heights, mezzanine floors, crane integration, and architectural cladding options allow complete customization.
Future expandability: Bolted connections allow longitudinal extension by adding bays, or vertical expansion by strengthening existing members — without demolishing existing structure.
Quality Assurance & Certifications
Every PEB project from Sino East Steel Group carries full quality documentation: mill test certificates (EN 10204 3.1) for all steel material, welding procedure specifications (WPS) with PQR backing, welder qualification records (AWS D1.1 / ISO 9606), and coating thickness inspection reports. Our facility maintains ISO 9001:2015, ISO 14001:2015, ISO 45001:2018, ISO 3834-2:2021, and IAS AC472 certifications. Third-party inspection by SGS, Bureau Veritas, or TÜV is available on request.
Project Delivery Process
- Design & Engineering (2-4 weeks): Structural calculations, fabrication drawings, and connection design using Tekla Structures and STAAD.Pro
- Fabrication (4-8 weeks): CNC cutting, drilling, welding (SAW/GMAW), surface treatment, and trial assembly
- Packaging & Shipping (1-3 weeks): Container loading with marine-grade packaging and complete documentation
- On-site Erection (4-12 weeks): Bolted assembly with optional supervision by our technical team
Request a Quote
Contact our engineering team for a detailed proposal including design drawings, cost estimate, and delivery schedule. Most quotes are delivered within 48 hours. Get a free quote or learn more about our capabilities.
Project Cost Guides & China Factory Supply
Transparent 2026 pricing benchmarks for importers, contractors and developers.
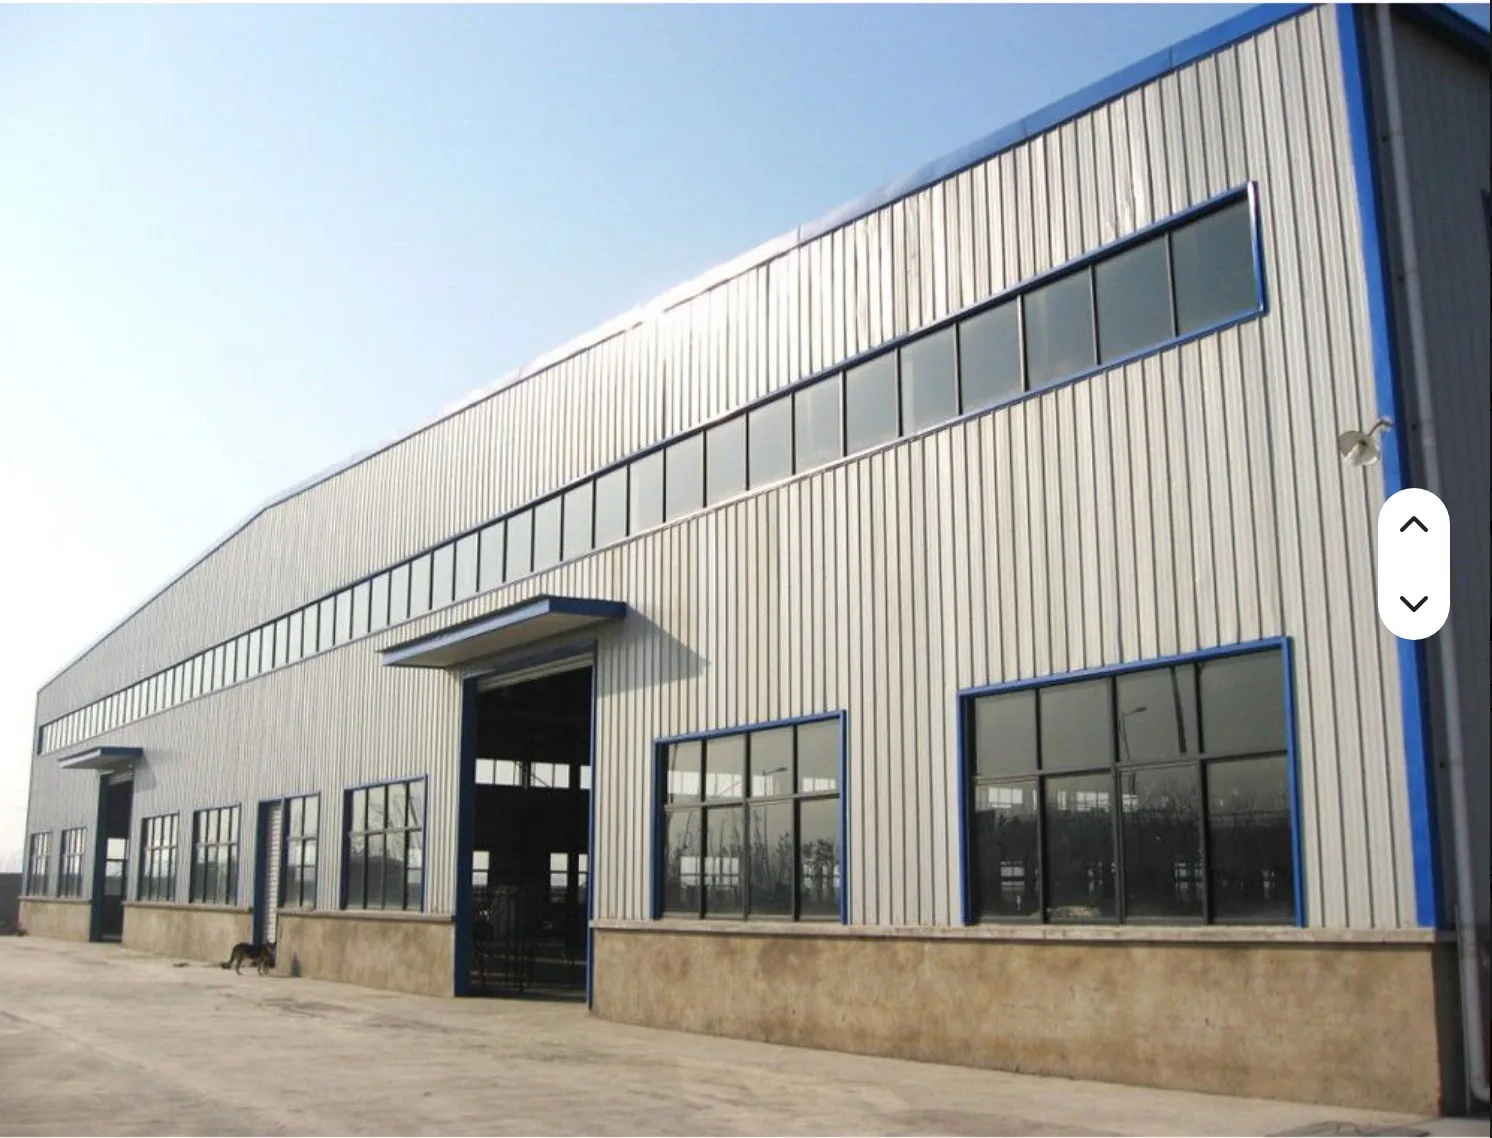 PEB Building Cost in UAEReal 2026 price per square metre for warehouses and factories in Dubai, Abu Dhabi and the wider Gulf, including shipping, customs and erection.Dubai / Abu Dhabi benchmarksView details →Nigeria
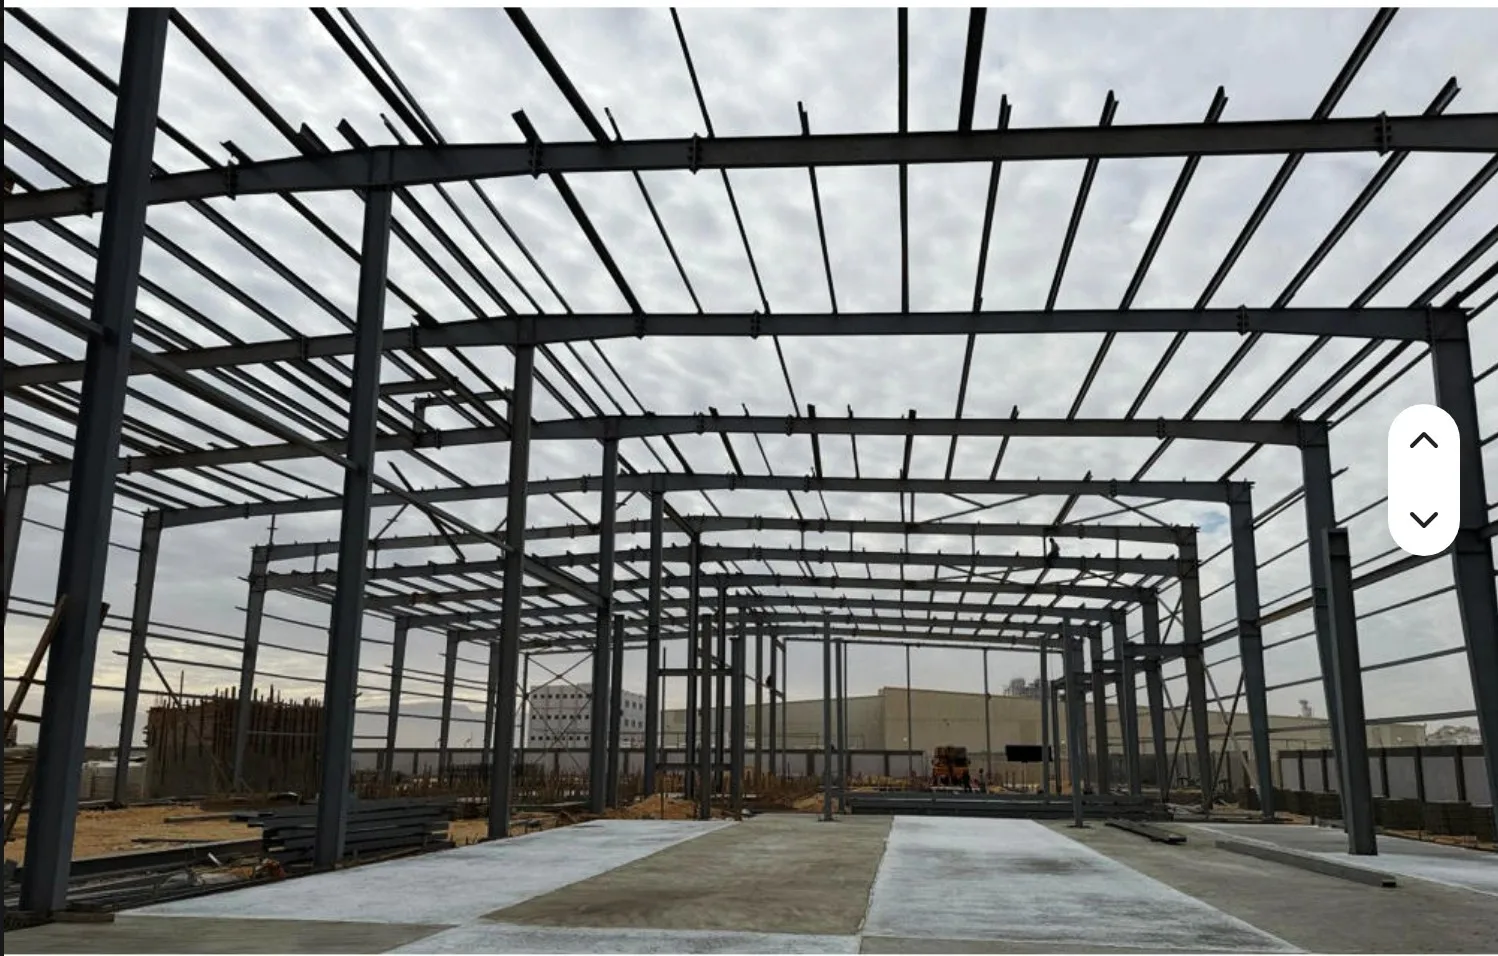 Steel Structure Cost in NigeriaLanded cost breakdown for Lagos and Abuja projects: steel tonnage, freight to Apapa, clearing, and local erection labour rates.Lagos / Abuja landed costView details →Kenya
 Steel Structure Cost in KenyaMombasa port charges, duty, transport and installation factored into a full 2026 budget for Nairobi and Mombasa industrial buildings.Nairobi / Mombasa budgetView details →China Factory
 China Steel Structure ManufacturerOur own fabrication lines, ISO and CE certification, 350,000 sqm annual capacity and direct factory pricing with no trading margin.Direct factory quotationView details →