A comprehensive analysis of the $128 billion steel structure market — covering trends, cost comparisons, sustainability, and installation best practices.
1. Introduction: The Steel Structure Revolution Is Here
The global construction industry is undergoing a seismic shift. Traditional concrete-and-brick methods, dominant for over a century, are increasingly being challenged by a faster, greener, and more cost-effective alternative: steel structure construction. As of 2025, the global structural steel market reached an estimated valuation of $123.4 billion, and projections indicate it will surge to $202.1 billion by 2033, growing at a compound annual growth rate (CAGR) of 6.7% (Grand View Research, 2025).
This is not a niche trend. From Amazon’s sprawling fulfillment centers in North America to semiconductor fabrication plants in Southeast Asia, from Olympic stadiums to modular housing developments in sub-Saharan Africa — steel structures are the backbone of modern infrastructure. In China alone, the steel structure industry has maintained double-digit growth for over a decade, driven by urbanization, industrialization, and government policies promoting prefabricated and green building methods.
This article provides a 360-degree view of the steel structure landscape in 2026: market dynamics, technological innovation, cost comparisons, sustainability credentials, installation best practices, and how to choose the right steel structure partner for your next project.
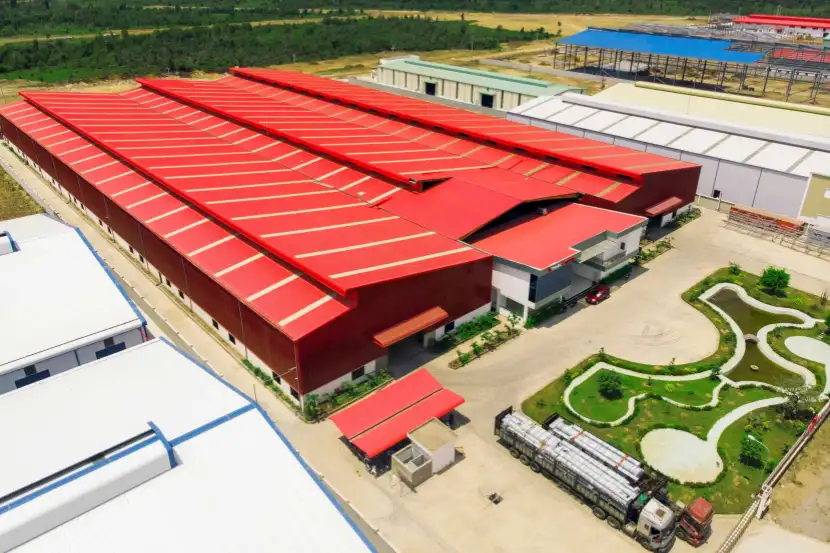
Sino East Steel Group’s state-of-the-art manufacturing facility in Tianjin, China, spanning 60,000 square meters with advanced fabrication lines for heavy and light steel structures.
2. Market Overview: A $128 Billion Industry on the Rise
2.1 Global Market Dynamics
The structural steel industry is experiencing one of its most sustained growth cycles in decades. Multiple independent research firms confirm the trajectory:
- Grand View Research estimates the structural steel market at $123.4 billion (2025), projected to reach $202.1 billion by 2033 (CAGR 6.7%).
- Market Research Future values the market at approximately $124.72 billion (2025) growing to $131.59 billion in 2026 (CAGR 5.5%).
- OECD Steel Outlook 2025 reports that up to 165 million metric tonnes of new steelmaking capacity is planned globally from 2025 to 2027 — a 6.7% increase.
2.2 Key Growth Drivers
Three macro forces are converging to fuel this expansion:
a) Industrialization of Emerging Economies
Countries across Southeast Asia (Vietnam, Indonesia, Philippines), Africa (Nigeria, Kenya, Ethiopia), and South Asia (India, Bangladesh) are building industrial infrastructure at an unprecedented pace. Steel structure warehouses, factories, and logistics centers are the default choice — they go up in weeks rather than months, require less skilled labor on-site, and offer clear-span interiors that maximize usable space.
b) E-Commerce and Logistics Boom
The global warehouse design and layout market is projected to grow from $5.6 billion (2025) to $10.4 billion by 2035 (CAGR 6.4%). Every new distribution center — whether for Amazon, Alibaba, or regional players — is a steel structure project. The trend toward same-day delivery and urban last-mile logistics is driving demand for medium-sized steel buildings in peri-urban areas worldwide.
c) Sustainability Mandates
Governments and corporations are setting aggressive carbon-neutral targets. Steel is infinitely recyclable — approximately 85% of structural steel is recycled at end-of-life, and modern electric arc furnace (EAF) production uses up to 90% recycled scrap. Compared to concrete, which accounts for roughly 8% of global CO₂ emissions, steel offers a significantly lower embodied carbon footprint when full lifecycle analysis is applied.
2.3 Regional Hotspots
| Region | Key Drivers | Project Types |
|---|---|---|
| North America | Reshoring, data centers, logistics | Warehouses, fulfillment centers, data centers |
| Southeast Asia | FDI-driven industrialization | Factories, workshops, industrial parks |
| Middle East | Vision 2030, economic diversification | Stadiums, airports, commercial complexes |
| Africa | Infrastructure gap, urbanization | Bridges, power plants, modular housing |
| Europe | Green transition, renovation wave | Renovation, modular housing, renewable energy infrastructure |
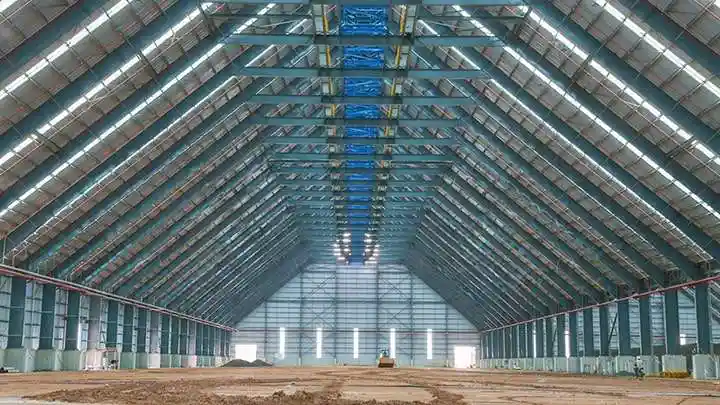
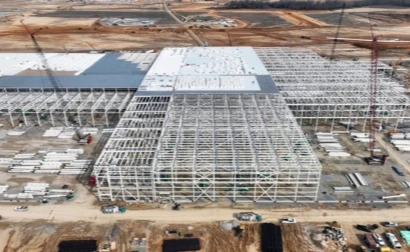
A large-scale battery plant steel structure project — demonstrating the heavy-duty capabilities of modern prefabricated steel frames for industrial applications.
3. Why Steel Structure? The 7 Competitive Advantages
3.1 Speed of Construction
The single most compelling advantage: a steel structure building can be erected 30% to 50% faster than an equivalent reinforced concrete structure. Components are fabricated off-site in a controlled factory environment, then assembled on-site like a giant Meccano set. Weather delays — the bane of traditional construction — are dramatically reduced because the on-site work is predominantly dry assembly, not wet concrete curing.
A typical 10,000 m² steel structure warehouse can go from foundation to roof completion in 8 to 12 weeks, compared to 4–6 months for concrete.
3.2 Cost-Effectiveness
Steel structures deliver compelling economics across the project lifecycle:
- Material savings: Steel’s high strength-to-weight ratio means lighter foundations — typically reducing foundation costs by 15–25% compared to concrete buildings.
- Labor savings: Prefabrication shifts labor from expensive on-site work to efficient factory production. Studies show 20–30% lower total construction costs versus traditional methods (HC Steel Structure, 2025).
- Time-to-market: Faster construction means earlier revenue generation. For a commercial warehouse, every month saved translates to real rental income.
- Lifecycle cost: Steel buildings require minimal maintenance. A properly coated steel structure can serve for 50+ years with only periodic inspection and repainting.
3.3 Design Flexibility
Steel’s inherent properties — high tensile strength, ductility, and uniformity — enable architectural freedom that concrete and wood cannot match:
- Clear spans of up to 90 meters without internal columns, ideal for aircraft hangars, exhibition halls, and sports arenas.
- Future adaptability: Steel structures can be easily expanded, reconfigured, or reinforced as needs evolve. Adding a mezzanine floor or extending a bay is straightforward.
- Aesthetic versatility: Steel can be combined with glass, composite panels, stone cladding, or exposed as an architectural feature.
3.4 Seismic Resilience
In earthquake-prone regions — Japan, Indonesia, Turkey, the western Americas — steel is the material of choice. Steel’s ductility allows it to deform under seismic loads without fracturing, absorbing and dissipating energy. Properly designed steel moment-resisting frames can survive magnitude 8+ earthquakes with repairable damage rather than catastrophic collapse.
3.5 Quality Control
Factory fabrication means every beam, column, and connection is produced under strict quality management systems. Components are cut, welded, drilled, and coated using CNC machinery with tolerances measured in millimeters. On-site errors — misaligned formwork, inconsistent concrete pours, rebar placement mistakes — are eliminated. At Sino East Steel Group, for example, quality is governed by five international certifications: ISO 9001:2015, ISO 14001:2015, ISO 45001:2018, ISO 3834-2:2021, and IAS AC472.
3.6 Sustainability
The construction industry accounts for approximately 39% of global carbon emissions, with concrete alone responsible for 8%. Steel offers a path to lower-impact construction:
- Recyclability: Steel is the world’s most recycled material. It can be recycled infinitely without quality loss.
- Waste reduction: Prefabricated steel generates up to 90% less on-site waste compared to cast-in-place concrete.
- Lighter footprint: Reduced foundation size means less excavation, less concrete, and less site disturbance.
- Deconstruction-friendly: At end-of-life, steel buildings can be unbolted and the materials reused or recycled — unlike concrete, which typically ends up as landfill.
3.7 Safety
Factory-controlled fabrication reduces on-site hazards. On-site assembly involves bolting and occasional welding rather than extensive formwork, scaffolding, and wet trades. The result: fewer workplace accidents and a cleaner, more organized construction site.
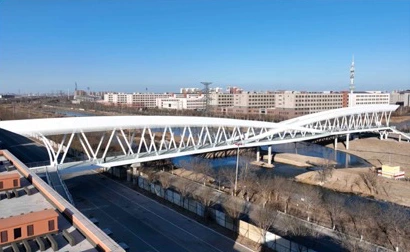
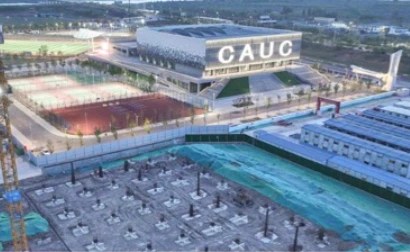
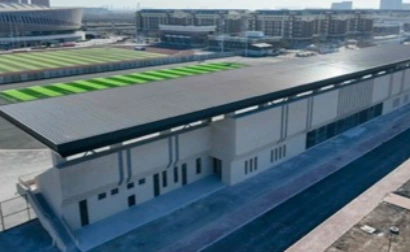
Winter Olympic Village and News Center — a landmark project demonstrating steel structure’s capability for complex, multi-functional buildings with tight deadlines and high aesthetic requirements.
4. Steel Structure vs. Concrete: The Definitive 2026 Comparison
The steel vs. concrete debate is one of the most searched topics in construction SEO. Here is the data-driven comparison:
| Factor | Steel Structure | Reinforced Concrete |
|---|---|---|
| Construction speed | 8–12 weeks (10,000 m²) | 4–6 months (10,000 m²) |
| Cost (total project) | 20–30% cheaper overall | Higher due to labor, formwork, curing time |
| Foundation cost | 15–25% lower (lighter structure) | Higher (heavier structure demands larger footings) |
| Clear span capability | Up to 90m without columns | Typically 12–18m without columns |
| Seismic performance | Excellent (ductile, energy-dissipating) | Good if properly reinforced; brittle failure risk |
| Fire resistance | Requires intumescent coating or encasement (1–4 hour rating achievable) | Inherently fire-resistant |
| Carbon footprint (lifecycle) | Lower (recyclable, lighter foundations) | Higher (cement production = 8% of global CO₂) |
| Maintenance | Periodic repainting every 15–20 years | Minimal if properly cured |
| Design flexibility | High — easy to modify, extend, strengthen | Low — modifications are costly and disruptive |
| End-of-life | Recyclable / reusable | Typically demolished to landfill |
The verdict: For industrial, commercial, logistics, and large-span applications, steel structures win decisively on speed, cost, flexibility, and sustainability. Concrete retains advantages for residential high-rises (acoustic insulation, fire rating simplicity) and certain infrastructure applications (dams, tunnels).
5. Technological Frontiers: BIM, Digital Twins, and AI in Steel Construction
5.1 Building Information Modeling (BIM)
BIM has moved from optional to mandatory in many jurisdictions. For steel structures, BIM enables:
- Clash detection: Identifying conflicts between structural steel, MEP (mechanical, electrical, plumbing), and architectural elements before fabrication — saving millions in rework.
- Quantity takeoffs: Automated, precise material lists directly from the model.
- 4D scheduling: Linking the 3D model to construction timeline for optimized sequencing.
- 5D costing: Real-time cost estimation linked to model changes.
5.2 Digital Twins
A digital twin is a living, real-time digital replica of a physical building. For steel structure facilities, this means:
- Predictive maintenance: Sensors on critical connections monitor stress, corrosion, and fatigue, flagging issues before they become failures.
- Operational optimization: In a steel structure warehouse, digital twins can model traffic flow, storage density, and energy consumption.
- Retrofit planning: When modification is needed, the digital twin provides an as-built record more reliable than decades-old drawings.
5.3 AI and Generative Design
Artificial intelligence is beginning to transform steel structure design:
- Generative design: AI algorithms explore thousands of structural configurations to find optimal solutions balancing weight, cost, and performance — often discovering truss patterns human engineers would not conceive.
- Automated detailing: AI-assisted software can generate fabrication drawings and CNC code from structural models in hours rather than weeks.
5.4 Modular and Volumetric Construction
The frontier of prefabrication: entire room modules — complete with finishes, MEP, and fixtures — are built in a factory, transported to site, and stacked into position. Steel’s light weight and high strength make it the ideal framing material for modular construction. The global modular construction market exceeded $155 billion in 2023 and is accelerating.
Stadium bleacher steel structure — an application where steel’s high strength-to-weight ratio and ability to span large distances make it the only viable material choice.
6. Steel Structure Installation: A Professional Step-by-Step Guide
The quality of a steel structure building depends as much on proper installation as on fabrication. Based on industry best practices and Sino East Steel Group’s 30+ years of field experience, here is the proven six-step installation methodology:
Step 1: Pre-Construction Preparation
- Review all design drawings with focus on node connections, embedded part positions, and component segmentation
- Conduct technical briefings clarifying installation sequence, lifting requirements, and quality standards
- Ensure site access roads are clear and ground is level for crane and trailer movement
- Plan component storage zones, assembly areas, and lifting routes
- Inspect all incoming steel components against drawings: verify dimensions, bolt holes, weld quality, and anti-corrosion coating
- Critical: Verify embedded anchor bolt positions, elevation, and verticality before and after foundation concrete pouring
Step 2: Foundation and Support Surface Preparation
- Re-survey column grid lines, axis lines, and elevation benchmarks using total stations
- Check foundation top elevation; use wedge-shaped steel shims or grout-filled shims for precise leveling
- Mark all control lines clearly on the foundation surface
Step 3: Component Installation — “Primary First, Bottom to Top, Symmetrical”
Steel column installation: Use rotation method or sliding method for stable lifting. After positioning, temporarily secure with nuts. Then calibrate in order: elevation (shims) → displacement (jacking) → verticality (two theodolites at 90° or a total station). Final fixation immediately after calibration.
Steel beam and secondary installation: Verify beam-column connection alignment before hoisting. Use punch pins and installation bolts for temporary fixation. Install bracing systems promptly — they are critical to structural stability during construction.
High-strength bolted connections: Follow the tightening sequence: initial → retighten → final. For large joints, tighten symmetrically outward from the center. Use calibrated torque wrenches and maintain detailed records.
Step 4: Welding and Joint Consolidation
- Certified welders only; matched and dried welding consumables
- Symmetrical welding and segmented back-welding to minimize distortion
- Post-weld slag removal, visual inspection, and NDT (ultrasonic testing) per code requirements
Step 5: Safety and Enclosure Systems
- Install safety systems (lifelines, guardrails, work platforms) concurrently with structure
- After the main frame forms stable units, install purlins, wall beams, roof panels, and wall panels
- Ensure waterproof sealing at all panel joints
Step 6: Quality Control and Final Acceptance
- Three-tier inspection: self-inspection → mutual inspection → specialized inspection
- Re-measure axes, elevations, verticality, and deflection after each installation unit
- Compile complete documentation: material certificates, design changes, survey records, bolt tension logs, weld NDT reports, concealed work records
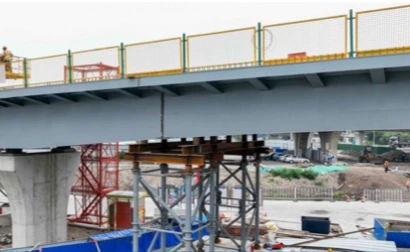
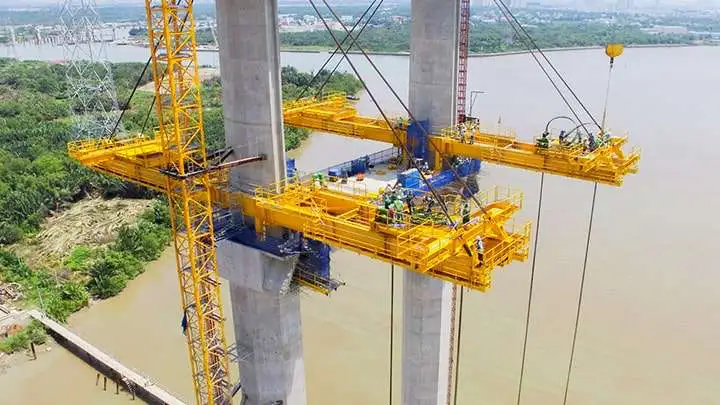
Jianhe Bridge — a complex infrastructure steel structure project showcasing Sino East Steel Group’s capability in heavy civil engineering applications.
7. Choosing the Right Steel Structure Partner: What to Look For
Selecting a steel structure manufacturer is a decision with decades-long consequences. Here is the evaluation framework used by professional procurement teams:
7.1 Track Record and Experience
Look for a manufacturer with at least 10–15 years of continuous operation. Check their project portfolio for:
– Geographic diversity: Have they exported to your region?
– Project type diversity: Do they have experience with your specific building type?
– Scale: Can they handle your project volume?
Sino East Steel Group, established in 1993, has over 30 years of steel manufacturing experience. Its 60,000 m² production facility in Tianjin, China, has delivered steel structures to projects across Asia, North America, the Middle East, and Africa — from warehouses in Myanmar to carports in the USA, from stadium bleachers to Olympic village structures.
7.2 Certifications and Quality Systems
Minimum expectations:
– ISO 9001 (Quality Management) — non-negotiable
– ISO 14001 (Environmental Management)
– ISO 45001 (Occupational Health & Safety)
– ISO 3834-2 (Welding Quality Requirements) — critical for structural steel
– IAS AC472 (International Accreditation Service for Steel Fabrication) — recognized in North America
Sino East Steel Group holds all five certifications, providing assurance that every component meets international standards.
7.3 Engineering and Design Capability
Can the manufacturer provide design support, or are they purely fabrication-only? Full-service partners offer:
– Structural design and optimization (value engineering)
– Connection design and detailing
– BIM modeling and clash detection
– Erection engineering (lifting plans, temporary works)
7.4 Logistics and Export Experience
For international projects, the manufacturer must demonstrate:
– Export documentation expertise (certificates of origin, fumigation certificates, packing lists)
– Container loading optimization (maximizing tonnage per container to minimize freight cost)
– Experience with your destination country’s import regulations and standards (AISC, Eurocode, BS, AS/NZS, etc.)
7.5 After-Sales Support
The relationship should not end when the shipment leaves the factory. Look for:
– Installation supervision services (on-site technical advisor)
– Spare parts and replacement component availability
– Warranty terms (typically 12–24 months for structural steel)
– Responsive communication channels (dedicated project manager, WhatsApp, email)
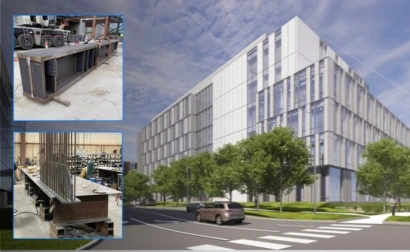
Commercial building tower with steel frame — demonstrating how steel structures can achieve both structural performance and architectural elegance in multi-story applications.
8. Steel Structure Cost Guide 2026
Understanding costs is essential for project planning. Here are the current (2026) industry benchmarks:
| Building Type | Cost Range (USD/m²) | Key Variables |
|---|---|---|
| Light steel warehouse (portal frame) | $19–$35 | Span, height, wind/snow load, insulation |
| Medium industrial workshop | $30–$50 | Crane load, mezzanine, fire rating |
| Heavy industrial plant | $50–$100 | Crane capacity >20T, special coatings, high seismic zone |
| Commercial / multi-story | $80–$150 | Architectural finishes, elevators, MEP complexity |
| Aircraft hangar (large span) | $60–$120 | Clear span >60m, special doors, fire suppression |
| Stadium / sports facility | $80–$200 | Architectural complexity, long-span trusses, seating |
What drives cost variation:
1. Steel tonnage: The single largest variable — directly linked to building size, height, loads, and seismic zone
2. Coating/paint specification: Standard primer vs. hot-dip galvanizing vs. intumescent fireproofing — can add $5–$30/m²
3. Cladding system: Single-skin metal sheet vs. insulated sandwich panel vs. architectural composite panel
4. Foundation conditions: Poor soil can double foundation costs
5. Freight and logistics: For international projects, container shipping costs fluctuate significantly
6. Local erection labor: Varies up to 60% between regions
Cost-saving strategies:
– Optimize design to minimize steel tonnage (value engineering can save 10–15%)
– Standardize column spacing and bay sizes
– Use portal frame design for warehouses (most efficient use of steel)
– Order full container loads to minimize freight cost per ton
– Engage the manufacturer early for design-build collaboration
9. Conclusion: Steel Structures — Building a Better Future
The steel structure industry is at an inflection point. Market forces, sustainability imperatives, and technological advances are converging to make steel the default construction material for the 21st century’s most important buildings. The data is unequivocal: a $123 billion market growing at 6.7% annually, with applications spanning every continent and every sector.
For project owners, developers, and contractors, the strategic calculus is clear:
- Speed: Weeks, not months, from foundation to occupancy
- Cost: 20–30% savings over traditional methods
- Quality: Factory-controlled precision with international certifications
- Sustainability: Recyclable, lower-carbon, less waste
- Flexibility: Easily modified, expanded, or repurposed
The key to unlocking these benefits lies in choosing the right partner — a manufacturer with the experience, certifications, engineering capability, and export expertise to deliver your project on time, on budget, and to the highest standards.
Ready to discuss your steel structure project?
Contact Sino East Steel Group — 30+ years of experience, 60,000 m² state-of-the-art facility, ISO 9001 / 14001 / 45001 / 3834-2 / IAS AC472 certified, with a proven track record across Asia, North America, the Middle East, and Africa.
- Website: www.asia-structures.com
- Email: paul@sinoeaststeel.com
- WhatsApp: +86 18622088833
- Contact Person: Paul Liu
Sino East Steel Group’s comprehensive production lines — from raw material processing to finished component fabrication, every step is governed by rigorous quality control systems.
Explore Sino East Steel’s Solutions
- Steel Structure Manufacturing — Custom PEB & Heavy Steel Structures
- About Sino East Steel Group — 30+ Years of Experience
- Get a Quote — Free Consultation & Project Estimation
Recommended Modular Solutions For This Project
Factory-direct prefab housing, delivered flat-packed to cut ocean freight by up to 70%.
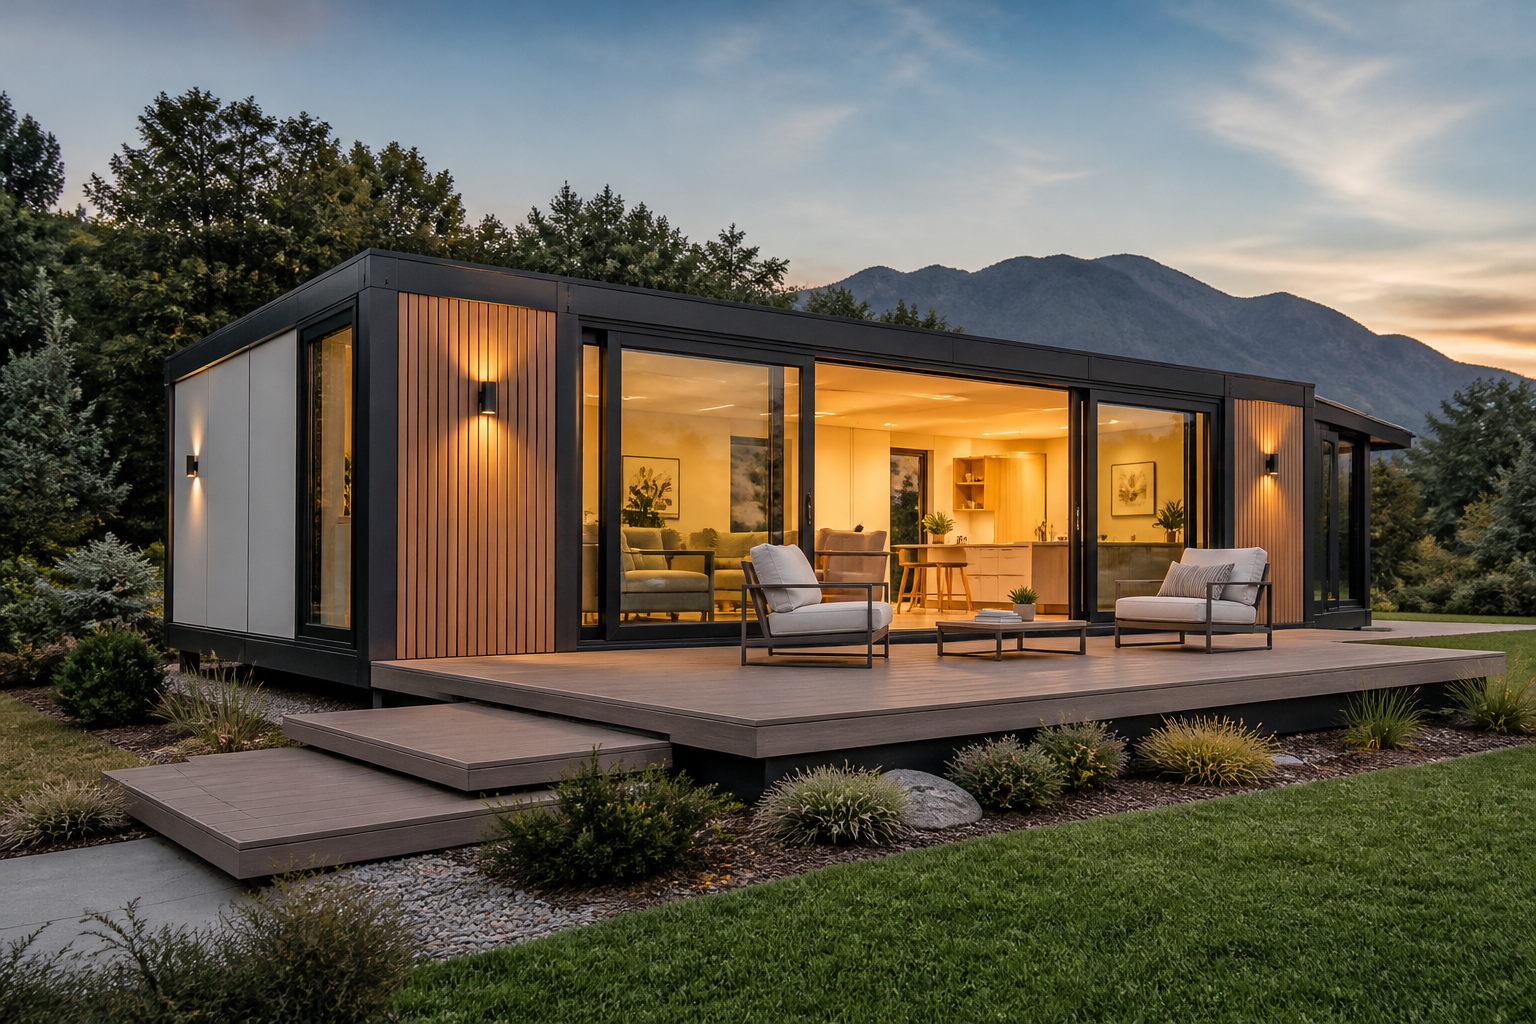 Expandable Container HouseA 20ft unit expands to 40ft living space in about 30 minutes. Two bedrooms, kitchen and bathroom ready. Popular for ADU, granny flats and backyard cabins in USA and Canada.From USD 6,800 / unitView details →Lowest Freight
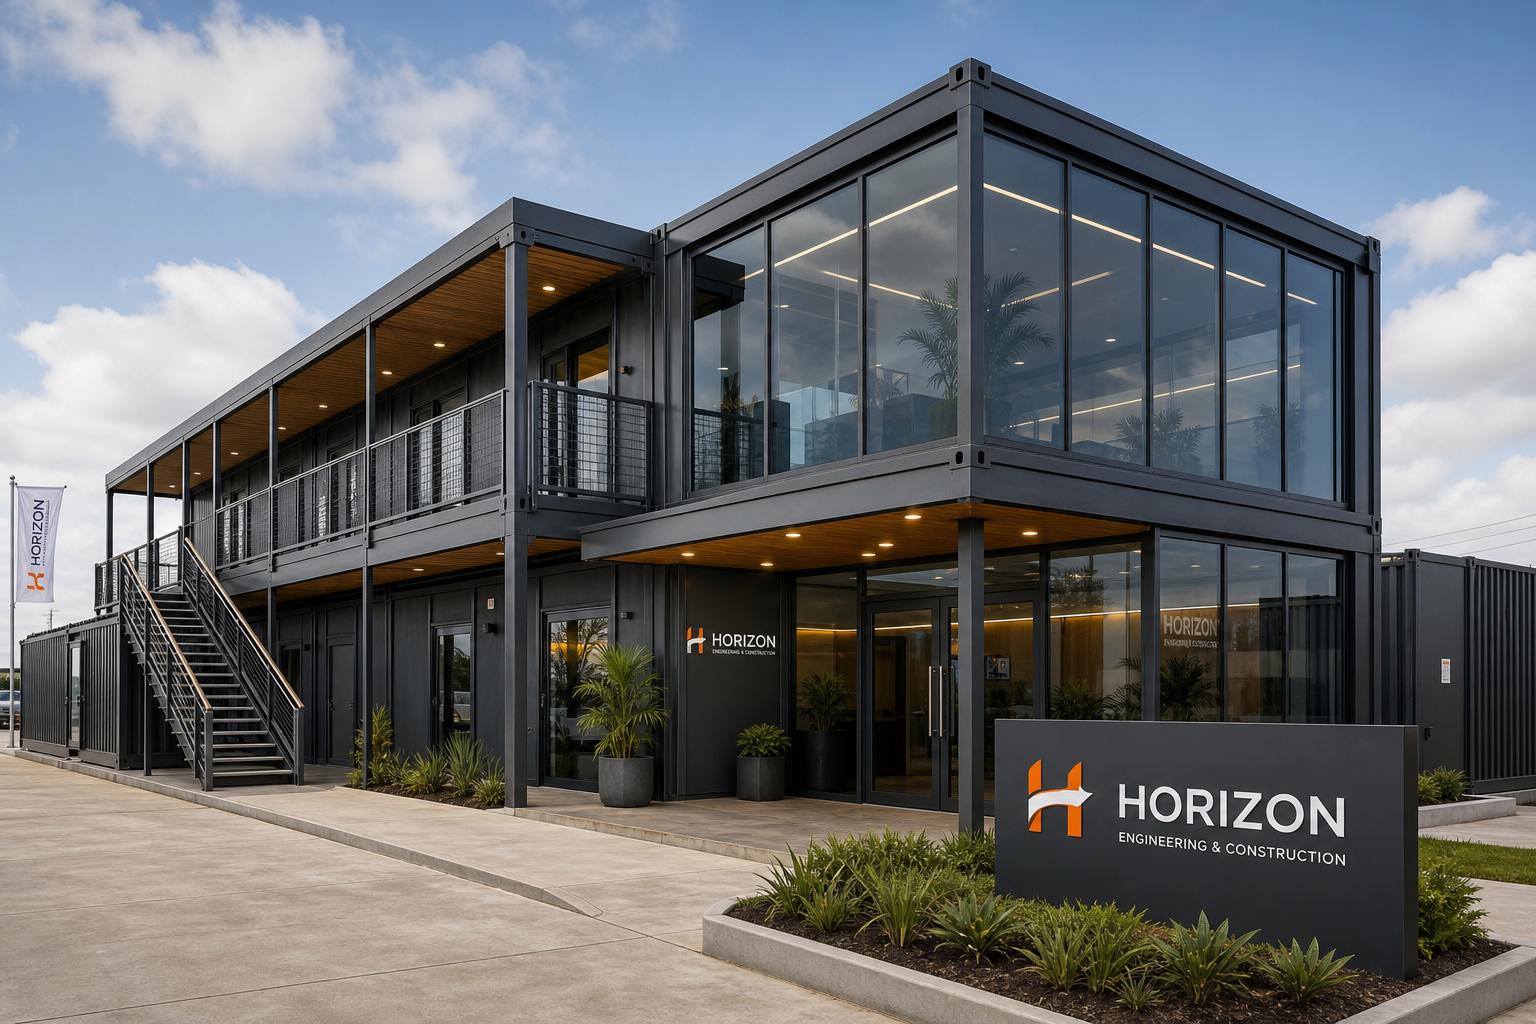 Flat Pack Container HouseKnock-down modular box: 4 units load into one 40HQ container. The fastest way to build labour camps, canteens and site accommodation.From USD 2,300 / unitView details →Remote Projects
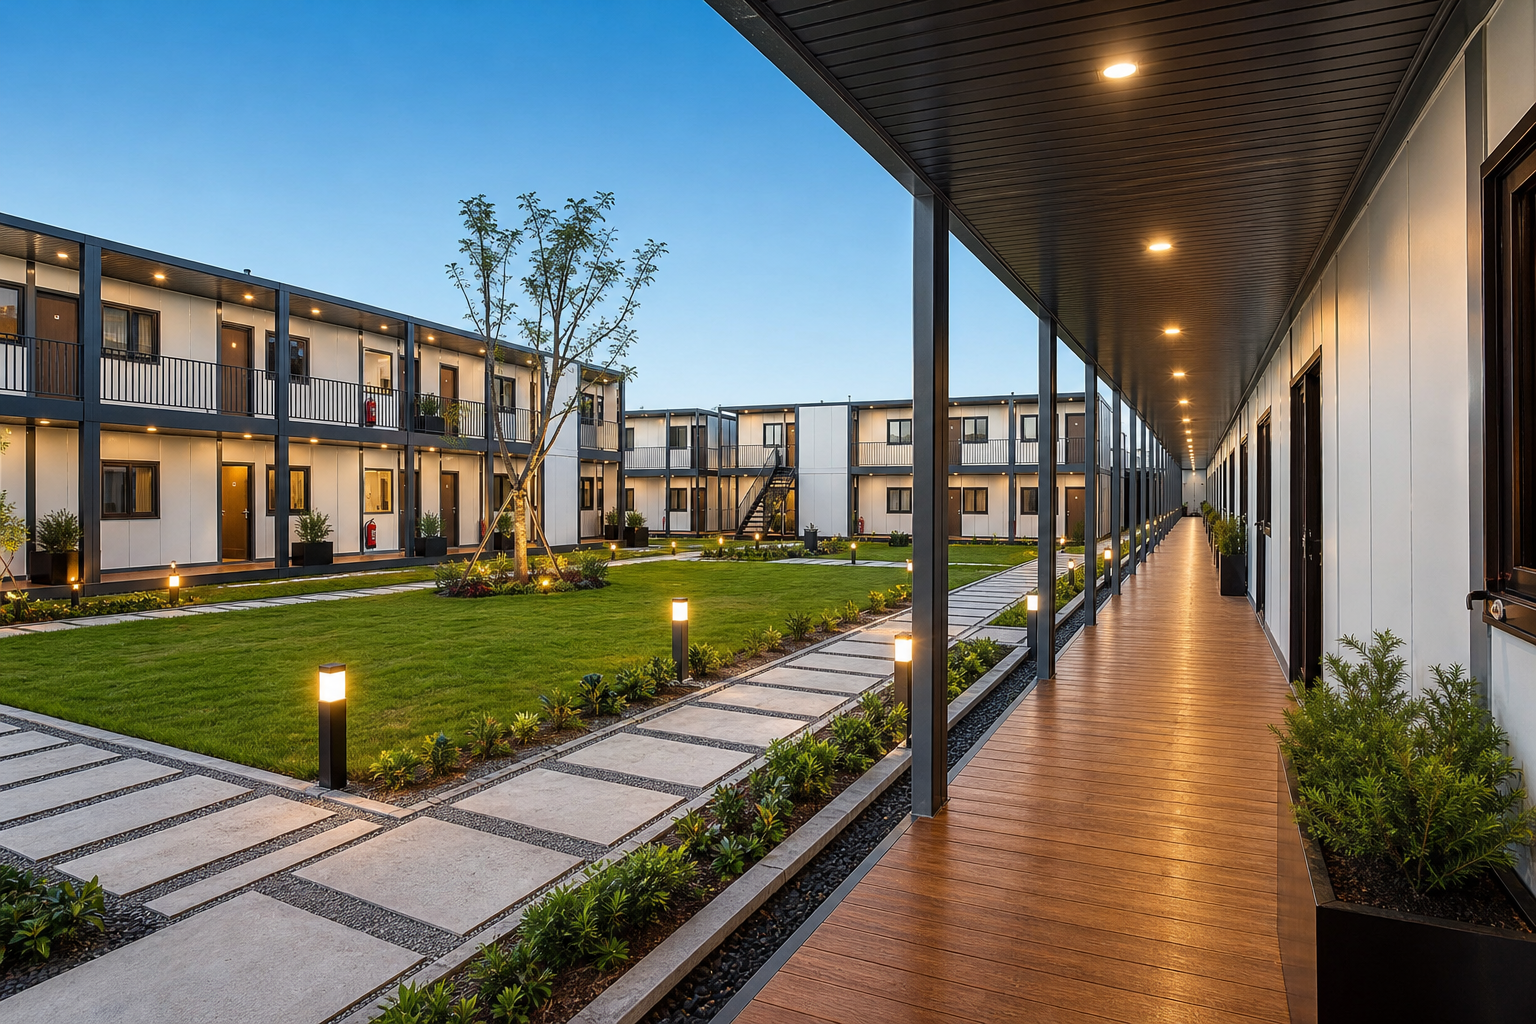 Mining Camp Container HousingInsulated FIFO accommodation for Pilbara, Queensland and African mine sites. Cyclone-rated, high wind load, 30-year design life, fully fitted bathrooms.Turnkey camp designView details →Site Facility
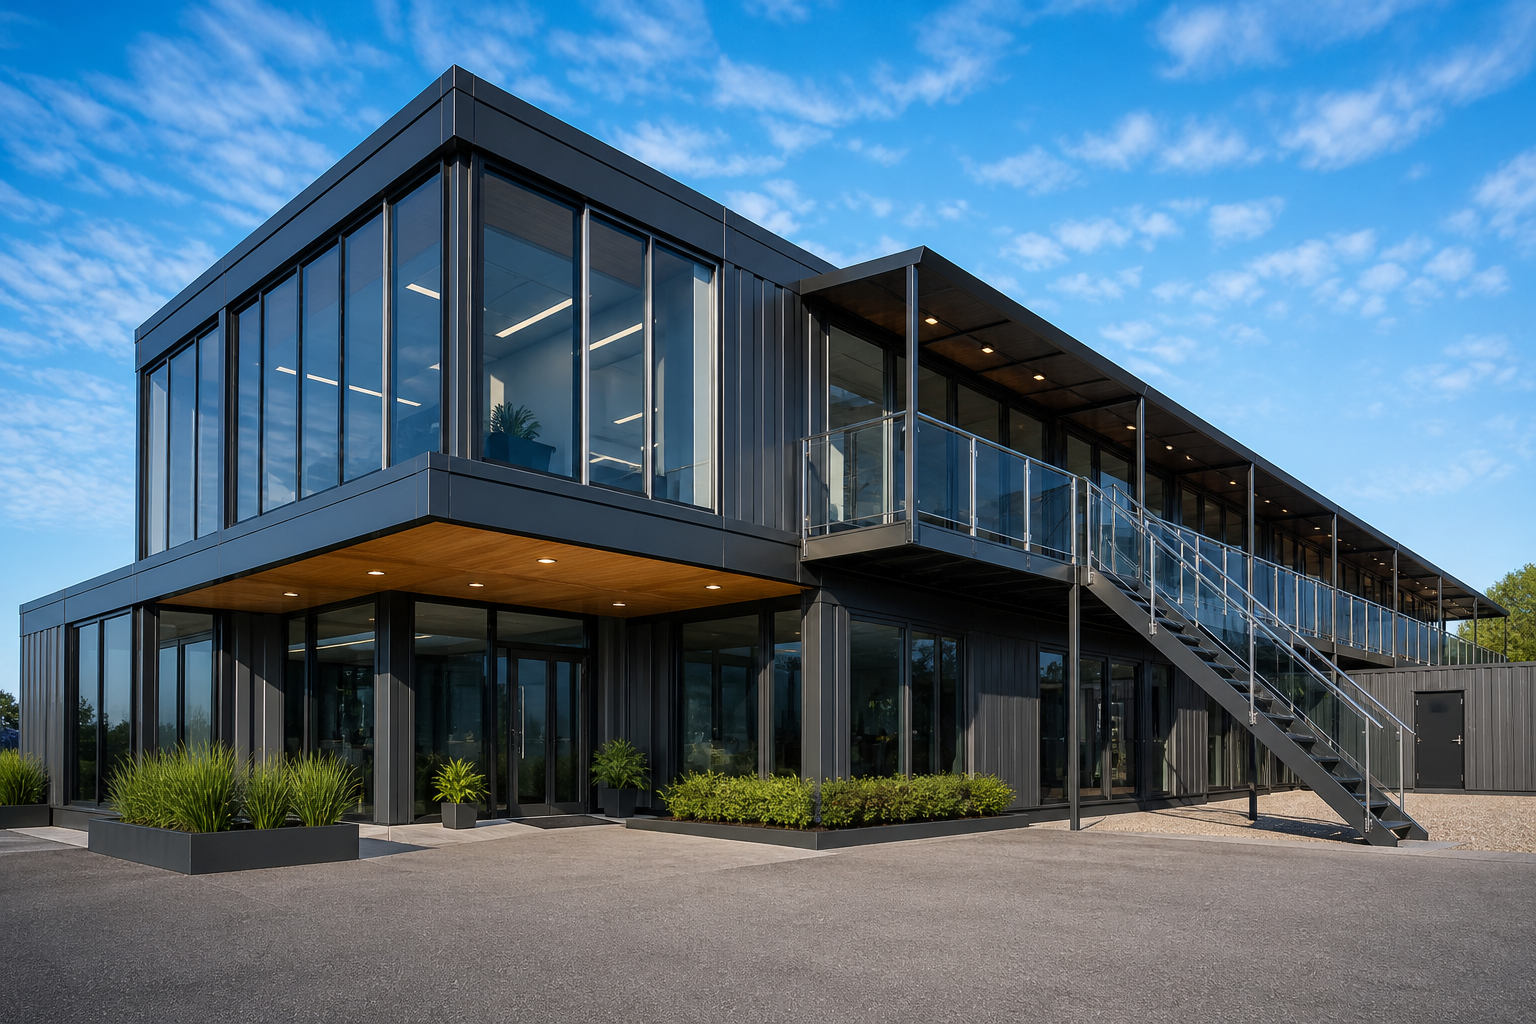 Modular Site OfficeStackable two-storey office and site headquarters units with glass curtain wall, split air conditioning and complete electrical fit-out.Stack up to 3 floorsView details →