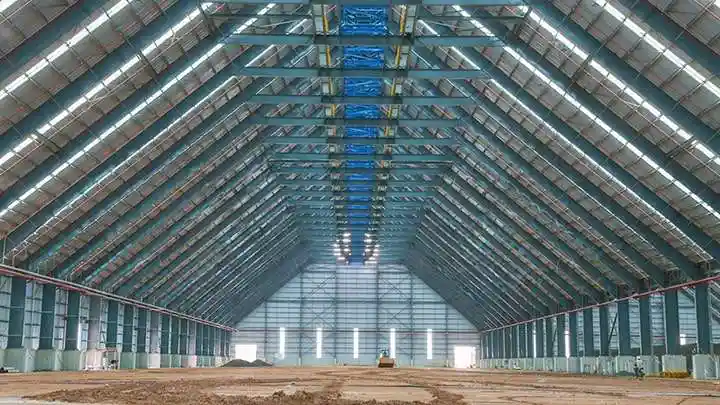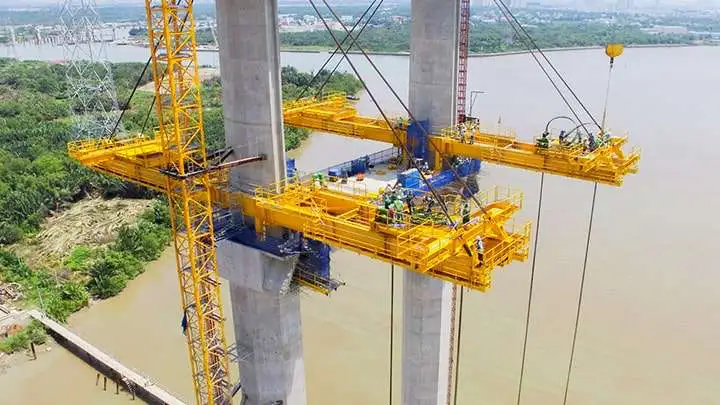
Meta Description: Discover the latest trends in the steel structure industry for 2026. From pre-engineered buildings and sustainable construction to cost analysis and choosing the right manufacturer — your complete guide to structural steel in the modern era.
The Steel Structure Revolution: A $128 Billion Market in Motion
The global structural steel market has entered a new era of unprecedented growth. Valued at $123.4 billion in 2025, the market is projected to expand from $128.0 billion in 2026 to $202.1 billion by 2033, maintaining a robust compound annual growth rate (CAGR) of 6.7% (Grand View Research, 2026). This sustained expansion reflects a fundamental shift in how the world builds — away from traditional concrete-intensive construction toward faster, stronger, and more sustainable steel-frame solutions.
Parallel to this, the pre-engineered metal building (PEMB) segment has emerged as one of the fastest-growing sub-sectors. The PEMB market was valued at $44.1 billion in 2025 and is forecast to reach $87.0 billion by 2033. These numbers tell a clear story: steel structures are no longer a niche alternative — they are becoming the mainstream choice for industrial, commercial, and even residential construction across the globe.
Key takeaway: The structural steel industry is growing at nearly 7% annually, driven by urbanization, infrastructure renewal, and the global push toward sustainable construction methods.
What Is Driving the Steel Structure Boom?
1. Urbanization and Infrastructure Investment
The United Nations projects that 68% of the world’s population will live in urban areas by 2050. This demographic shift demands rapid, scalable construction solutions. Steel structures — with their ability to be fabricated off-site and erected in weeks rather than months — are uniquely positioned to meet this demand.
Governments worldwide are committing trillions to infrastructure renewal. From the U.S. Infrastructure Investment and Jobs Act ($1.2 trillion) to China’s Belt and Road Initiative and India’s National Infrastructure Pipeline, large-scale projects increasingly specify steel-frame construction for its speed, cost-efficiency, and structural integrity.
2. The Green Construction Mandate
Sustainability has evolved from a marketing advantage to a regulatory requirement. Steel is 100% recyclable and can be reused indefinitely without loss of strength — making it the most recycled material on the planet. The American Institute of Steel Construction (AISC) reports that structural steel produced in the United States today contains an average of 93% recycled content.
Modern pre-engineered steel buildings also support:
- Solar panel integration on roof systems
- Enhanced thermal insulation reducing HVAC energy consumption by up to 30%
- Reduced construction waste compared to cast-in-place concrete methods
The OECD Steel Outlook 2026 highlights that green steel demand is reshaping the industry, with major producers investing in electric arc furnace (EAF) technology that emits up to 75% less CO₂ than traditional blast furnaces.
3. Supply Chain Resilience and Speed-to-Market
Post-pandemic supply chain disruptions taught the construction industry a hard lesson: material availability and construction speed matter as much as cost. Prefabricated steel structures address both concerns:
- Components are manufactured in controlled factory environments, unaffected by weather delays
- On-site erection can be completed 40-60% faster than traditional construction
- Reduced labor dependency addresses skilled worker shortages in many markets
Types of Steel Structures: Applications Across Industries
The versatility of structural steel makes it suitable for virtually every sector of the built environment. Understanding the different types helps project planners and procurement teams specify the right solution.
Pre-Engineered Steel Buildings (PEMB)
Pre-engineered buildings represent the fastest-growing category. These structures are fully designed, fabricated, and partially assembled at the factory before shipping to the construction site. Typical applications include:
| Application | Typical Span | Cost Range (per m²) |
|---|---|---|
| Industrial warehouses | 20–60m | $150–$250 |
| Manufacturing workshops | 24–80m | $180–$300 |
| Agricultural buildings | 12–30m | $120–$200 |
| Aircraft hangars | 40–120m | $250–$400 |
| Retail showrooms | 18–40m | $200–$350 |
Heavy Industry Steel Structures
Heavy industry applications — such as steel mills, power plants, and chemical processing facilities — demand structures capable of supporting extreme loads (crane rails, heavy machinery, high-temperature equipment). These projects typically require:
- Built-up plate girders and trusses
- High-strength bolted and welded connections
- Seismic and wind-load engineering per AISC 360 / Eurocode 3
Infrastructure and Transportation
Steel structures dominate transportation infrastructure — from airport terminals and railway stations to bridge superstructures and port facilities. The combination of long-span capability and architectural flexibility makes steel the material of choice for iconic public buildings.
Multi-Story Commercial and Office Buildings
Steel-frame high-rise construction enables faster floor cycles (typically 3–5 days per floor), lighter foundation requirements, and column-free interior spaces that maximize rentable floor area. Modern composite steel-concrete floor systems deliver excellent fire resistance and acoustic performance.
Offshore and Marine Structures
Offshore platforms, LNG terminals, and marine infrastructure present extreme environmental challenges. Steel’s high strength-to-weight ratio and fatigue resistance make it irreplaceable in these applications. Specialized corrosion protection systems — including marine-grade coatings and cathodic protection — extend service life to 50+ years in saltwater environments.
Steel Structure Cost Analysis: What to Expect in 2026
One of the most frequently searched questions about steel construction is cost. Based on 2025-2026 market data, here is a realistic breakdown:
Material Costs
| Component | Cost Range (USD) |
|---|---|
| Primary steel frame (columns, beams, trusses) | $0.80–$1.20 per kg |
| Secondary framing (purlins, girts, bracing) | $0.70–$1.00 per kg |
| Roof and wall cladding (insulated sandwich panels) | $25–$45 per m² |
| High-strength bolts and connectors | $2–$5 per set |
Turnkey Installed Costs
| Building Type | Cost per m² (Shell Only) | Cost per m² (Turnkey) |
|---|---|---|
| Standard warehouse | $150–$170 | $250–$320 |
| Workshop with crane | $180–$220 | $300–$400 |
| Commercial showroom | $200–$280 | $350–$500 |
| Multi-story office | $250–$350 | $450–$700 |
| Aircraft hangar | $250–$400 | $400–$650 |
Cost-saving factors:
- Standardized design vs. custom engineering
- Bulk procurement discounts (typically 5–15% for projects over 5,000 m²)
- Regional manufacturer proximity reducing freight costs
- Seasonal pricing — Q1 and Q4 often see more competitive rates
Pro tip: Requesting a design-build proposal from a single manufacturer (rather than separate design and fabrication contracts) typically reduces total project cost by 10–20%.
How to Choose a Reliable Steel Structure Manufacturer
Selecting the right steel structure partner can make or break a project. Based on industry best practices and the procurement experience of major international contractors, here are the seven essential criteria to evaluate:
1. Manufacturing Capabilities and Capacity
A qualified manufacturer should have:
- Annual production capacity of at least 20,000–50,000 metric tons for major projects
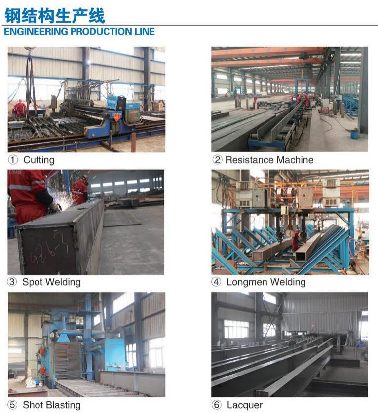
- In-house CNC cutting, drilling, and welding lines
- Shot-blasting and painting facilities for corrosion protection
- A factory area of 30,000 m² or more with covered storage
2. Quality Certifications
International projects demand internationally recognized certifications. Look for:
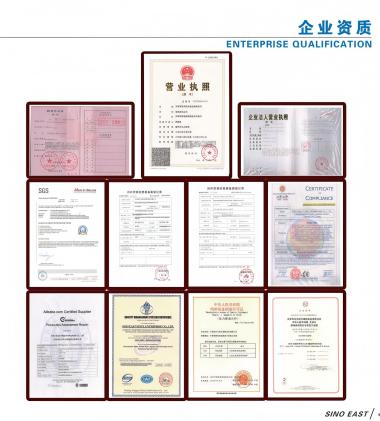
- ISO 9001:2015 (Quality Management)
- ISO 14001:2015 (Environmental Management)
- ISO 45001:2018 (Occupational Health & Safety)
- ISO 3834-2:2021 (Welding Quality)
- AISC Certification (for U.S. projects)
- EN 1090 (CE Marking for European projects)
- IAS AC472 (International Accreditation for metal building manufacturers)
3. Engineering and Design Expertise
The manufacturer should maintain an in-house engineering team capable of:
- Structural analysis using STAAD.Pro, Tekla Structures, or SAP2000
- Seismic design per ASCE 7-22 and Eurocode 8
- Wind-load analysis per ASCE 7 or EN 1991-1-4
- BIM (Building Information Modeling) deliverables in IFC format
4. Project Portfolio and References
Request case studies of completed projects similar to yours in scale, application, and destination country. A manufacturer experienced in exporting to your region will understand local building codes, import regulations, and logistical requirements.
5. Logistics and Packaging
Steel components are heavy and awkward to ship. A competent manufacturer provides:
- Container-optimized packing plans (maximizing load efficiency)
- Proper sea-worthy packaging with VCI (Volatile Corrosion Inhibitor) protection
- Detailed shipping marks and packing lists for customs clearance
- FOB / CIF / DDP shipping terms as required
6. After-Sales Support
Installation guidance — even for experienced local erectors — reduces risk. Look for:
- On-site supervision by manufacturer’s engineers (optional but recommended)
- Comprehensive erection manuals with step-by-step illustrations
- Responsive technical support via video call, WhatsApp, or WeChat
7. Transparent Pricing and Payment Terms
A professional quotation should itemize:
- Engineering and detailing costs
- Material cost by tonnage and grade
- Surface treatment (primer / galvanizing / fireproofing)
- Packaging and shipping charges
- Payment milestones (typically 30% deposit, 60% before shipment, 10% after delivery)
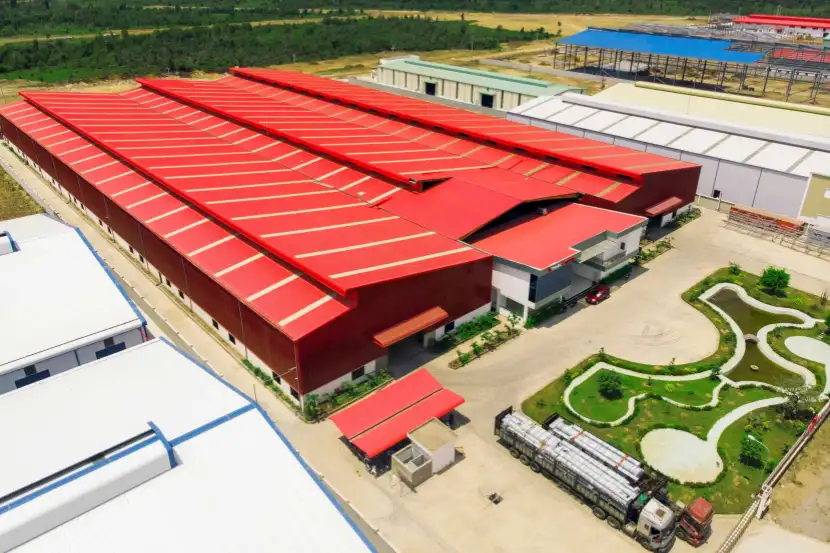
Spotlight: Sino East Steel Group — A Proven Steel Structure Manufacturer
When evaluating manufacturers against the criteria above, Sino East Steel Group stands out as a benchmark of quality and reliability in the global steel structure industry.
Company Profile:
- Established: 1993 — over 30 years of industry experience
- Location: Tianjin Industrial Park, Daqiuzhuang — China’s premier steel manufacturing hub
- Factory Area: 60,000+ m² with state-of-the-art production lines
- Annual Capacity: 500,000 metric tons across steel pipe, structure, and sheet products
- Export Experience: Projects delivered to USA, Myanmar, Middle East, Southeast Asia, and Africa
Certifications Held: ISO 9001:2015 | ISO 14001:2015 | ISO 45001:2018 | ISO 3834-2:2021 | IAS AC472
Product Range for Steel Structures:
- Pre-engineered buildings (warehouses, workshops, hangars)
- Heavy industry steel structures (mills, plants, processing facilities)
- Infrastructure steel structures (airports, stations, bridges)
- Offshore structures (platforms, LNG terminals)
- Oil, gas, and energy power structures
- Storage tanks and processing industry structures
Notable Projects:
- Tamada Warehouse (Myanmar, 2019): Design, manufacture, and supply of complete steel structure
- Industrial Railing System (USA, 2019): 150 tons of precision-fabricated structural components
- Carpot Industrial Structure (USA, 2019): Full design-build steel frame delivery
The company’s commitment to full-process quality monitoring — from laboratory R&D through raw material procurement, manufacturing, inspection, transportation, and after-sales — provides the consistency that international contractors demand.
Contact Sino East Steel Group: paul@sinoeaststeel.com“>paul@sinoeaststeel.com | WhatsApp: +86 18622088833
Steel Structure Installation: Critical Steps for Project Success
Drawing from the step-by-step erection guide published by Sino East Steel’s engineering team, proper installation follows six disciplined phases:
Phase 1: Pre-Construction Preparation
- Technical review of all design drawings, focusing on node connections and embedded part positioning
- Site grading and access road preparation for heavy lifting equipment
- Component delivery inspection: verify dimensions, bolt-hole positions, weld quality, and coating integrity
- Critical step: Multiple verification rounds of embedded bolt positions before and after foundation pouring
Phase 2: Foundation and Support Surface Preparation
- Re-survey axis lines, column grid lines, and elevation benchmarks using total stations
- Precision leveling of column base support surfaces using wedge-shaped steel shims
- Allowable deviation typically controlled within ±2mm for anchor bolt positions
Phase 3: Component Installation Sequence
Following the principle of “primary before secondary, bottom to top, symmetrical placement”:
- Steel columns: Lifted using the rotation method or sliding method; calibrated for verticality using dual theodolites at 90° angles
- Main beams: Positioned after column alignment; temporarily secured with drift pins and erection bolts
- Secondary framing: Purlins, girts, and bracing systems installed progressively to form stable spatial units
Phase 4: High-Strength Bolted Connections
- Tightening sequence: initial tightening → re-tightening → final tightening
- For large joints, tighten symmetrically outward from the bolt-group center
- Calibrated torque wrenches ensure final torque values meet design specifications
Phase 5: Welding and Joint Consolidation
- Certified welders following a qualified Welding Procedure Specification (WPS)
- Symmetrical, segmented back-welding sequences to minimize distortion
- Non-destructive testing (ultrasonic) per design and code requirements
Phase 6: Enclosure and Finishing
- Purlins, wall girts, roof panels, and wall panels installed after main structure stabilization
- Waterproof sealing and thermal insulation verified at all joints and penetrations
Frequently Asked Questions About Steel Structures
Q1: How long does a steel structure building last?
A properly designed and maintained steel structure has a design life of 50–100 years for the primary frame. Corrosion protection — typically a hot-dip galvanized coating (85+ microns) or a multi-layer paint system — is the most critical factor for longevity. Regular inspection every 5–10 years is recommended.
Q2: Are steel buildings safe in earthquakes?
Yes. Steel is inherently ductile, meaning it can deform significantly under seismic loads without sudden failure — unlike brittle materials such as unreinforced concrete. Modern steel structures designed per AISC 341 (Seismic Provisions) or Eurocode 8 incorporate energy-dissipating connections that protect the main frame during earthquakes.
Q3: What is the difference between hot-rolled and cold-formed steel?
- Hot-rolled steel sections (I-beams, H-columns, channels) are formed at temperatures above 1,700°F (926°C) and are used for primary structural frames
- Cold-formed steel sections (C-purlins, Z-girts) are shaped at room temperature from steel sheet and are typically used for secondary framing and light-gauge applications
Q4: How much does a 1,000 m² steel warehouse cost in 2026?
For a standard clear-span steel warehouse (shell only), expect $150,000–$170,000 for the steel structure package (FOB China). Turnkey installation — including foundation, erection, cladding, and basic MEP — typically ranges from $250,000–$320,000, depending on location and specifications.
Q5: Can steel structures be expanded later?
One of the major advantages of pre-engineered steel buildings is expandability. End-wall frames can be designed as “future expansion” frames from the outset, allowing additional bays to be bolted on with minimal disruption to operations.
Q6: What fire protection is required for steel structures?
Steel begins to lose strength at temperatures above 550°C (1,022°F). Fire protection options include:
- Intumescent coatings (expand when heated, insulating the steel)
- Spray-applied fire-resistive materials (SFRM)
- Gypsum board enclosures
- Concrete encasement (traditional method, still used in heavy industrial settings)
The required fire-resistance rating (typically 1–3 hours) depends on building occupancy type and local building codes.
Q7: Are steel structures more expensive than concrete?
While the material cost of steel may be higher per ton, the total project economics often favor steel due to:
- Faster construction (30–50% shorter schedule)
- Lighter foundations (steel is 60–70% lighter than equivalent reinforced concrete)
- More usable floor area (thinner columns, longer spans)
- Lower lifecycle maintenance when properly protected
For a typical industrial building, steel-frame construction is 10–20% more cost-effective than reinforced concrete on a total-installed-cost basis.
The Future: 5 Trends Reshaping Steel Structures by 2030
1. AI-Driven Structural Optimization
Artificial intelligence is transforming structural design. Generative design algorithms can now produce frame configurations that are 15–25% lighter than human-designed equivalents while meeting all code requirements. Leading manufacturers are integrating AI-optimized detailing into their BIM workflows, reducing material waste and fabrication time.
2. Modular and Volumetric Steel Construction
The logical evolution of PEMBs is full volumetric modular construction — entire room modules fabricated and fitted out in the factory, then stacked on-site. The modular steel building market is projected to grow at over 8% CAGR through 2030, driven by demand for hotels, student housing, and healthcare facilities.
3. Green Steel and Carbon-Neutral Production
Hydrogen-based direct reduced iron (DRI) technology and electric arc furnaces powered by renewable energy are making carbon-neutral steel a reality. The OECD projects that green steel could capture 15–20% of global structural steel production by 2030, with Europe leading adoption through carbon border adjustment mechanisms.
4. Digital Twins and Smart Structures
Embedded sensors and IoT connectivity are enabling “smart structures” that monitor stress, deformation, corrosion, and temperature in real time. For critical infrastructure — bridges, stadiums, offshore platforms — this continuous health monitoring extends service life and reduces inspection costs by 40–60%.
5. Hybrid Steel-Timber Construction
An emerging trend in commercial and mid-rise residential construction combines steel frames with cross-laminated timber (CLT) floor systems. This hybrid approach captures steel’s strength and span capabilities with wood’s carbon-sequestration and aesthetic benefits. Early projects in Europe and North America report 20–30% reductions in embodied carbon compared to all-steel or all-concrete alternatives.
Conclusion: Why Now Is the Time to Invest in Steel Structures
The structural steel industry in 2026 sits at the intersection of powerful macro trends: urbanization, infrastructure renewal, sustainability mandates, and technological innovation. For developers, contractors, and facility owners, the value proposition is compelling:
- Faster project delivery — weeks instead of months
- Lower total cost of ownership — reduced foundations, maintenance, and energy costs
- Design flexibility — clear spans, future expandability, architectural freedom
- Environmental responsibility — fully recyclable, lower embodied carbon, LEED-compatible
Whether you are planning a 500 m² workshop or a 50,000 m² logistics center, partnering with an experienced steel structure manufacturer is the single most important decision in your project timeline. Companies like Sino East Steel Group, with 30+ years of manufacturing excellence, international certifications, and a proven global project portfolio, represent the quality standard that modern construction demands.
Published: July 2026 | Category: Steel Structure, Construction, Industrial Buildings
Sources: Grand View Research (2026), Coherent Market Insights (2026), OECD Steel Outlook (2026), The Business Research Company (2026), AISC, ASCE, Eurocode.
Contact for Steel Structure Inquiries:
- Email: paul@sinoeaststeel.com“>paul@sinoeaststeel.com
- WhatsApp: +86 18622088833
- Website: www.asia-structures.com
Project Cost Guides & China Factory Supply
Transparent 2026 pricing benchmarks for importers, contractors and developers.
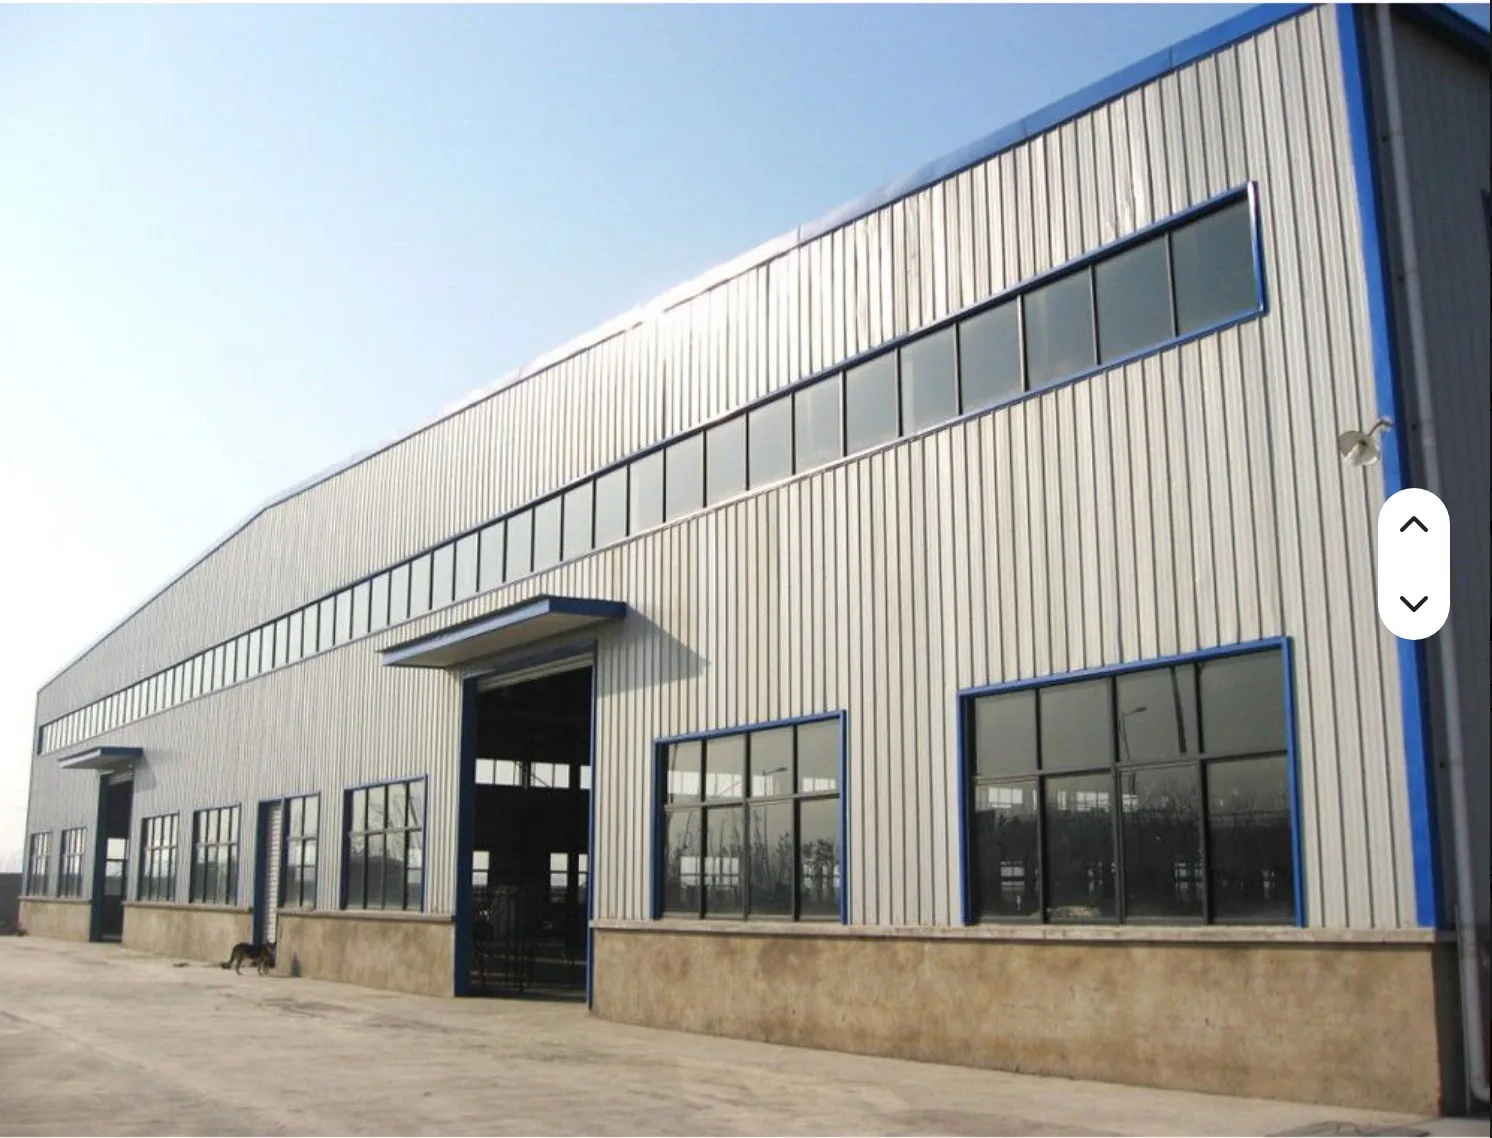 PEB Building Cost in UAEReal 2026 price per square metre for warehouses and factories in Dubai, Abu Dhabi and the wider Gulf, including shipping, customs and erection.Dubai / Abu Dhabi benchmarksView details →Nigeria
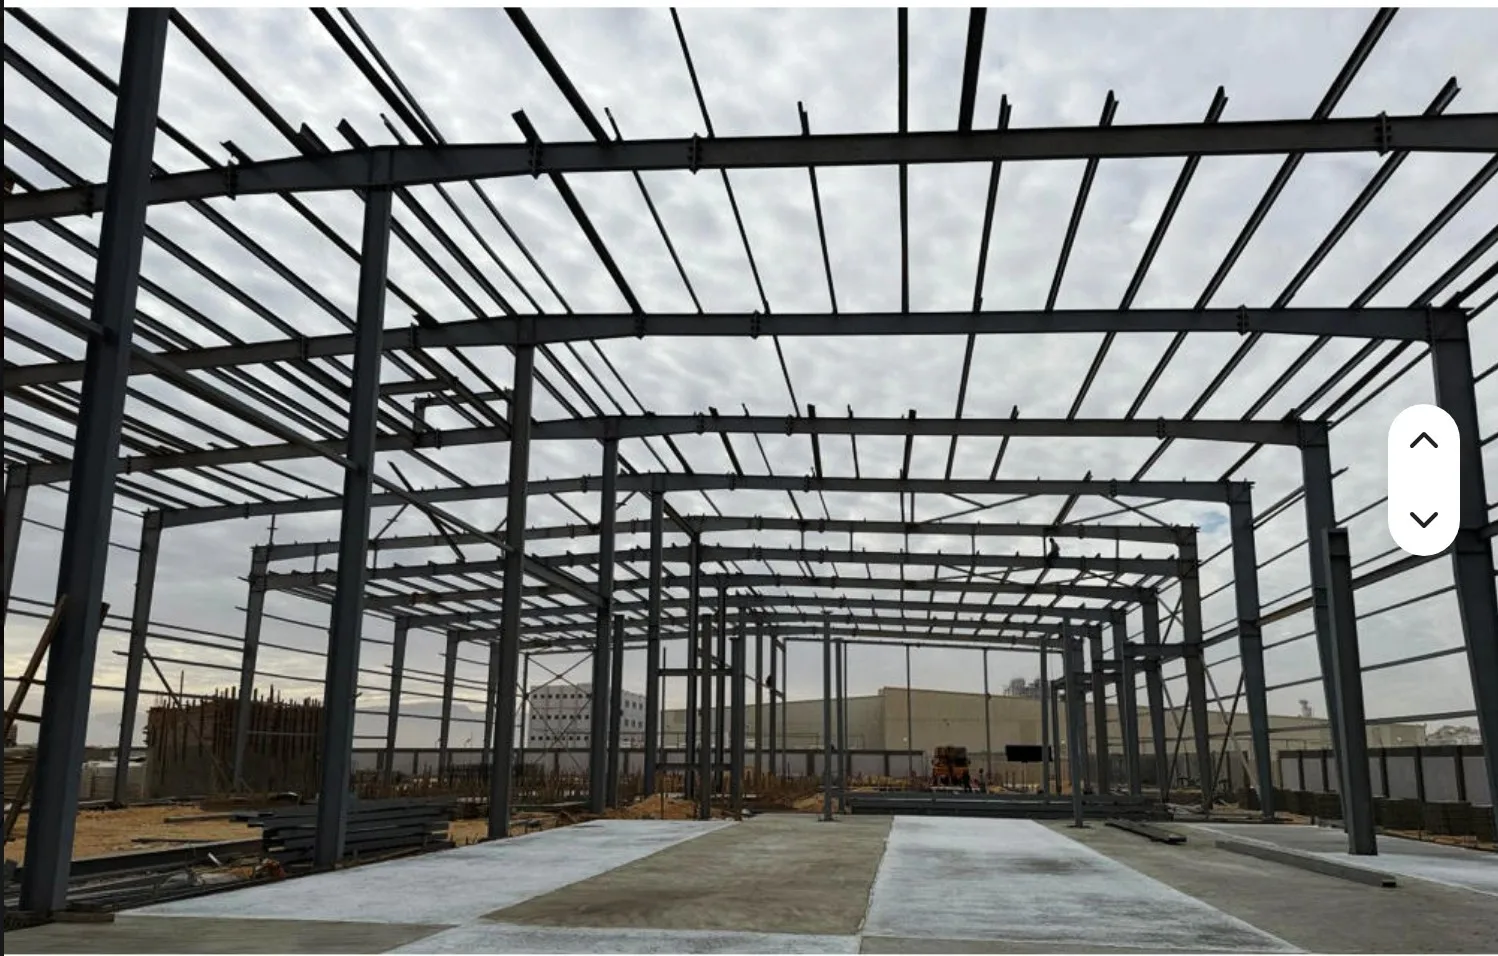 Steel Structure Cost in NigeriaLanded cost breakdown for Lagos and Abuja projects: steel tonnage, freight to Apapa, clearing, and local erection labour rates.Lagos / Abuja landed costView details →Kenya
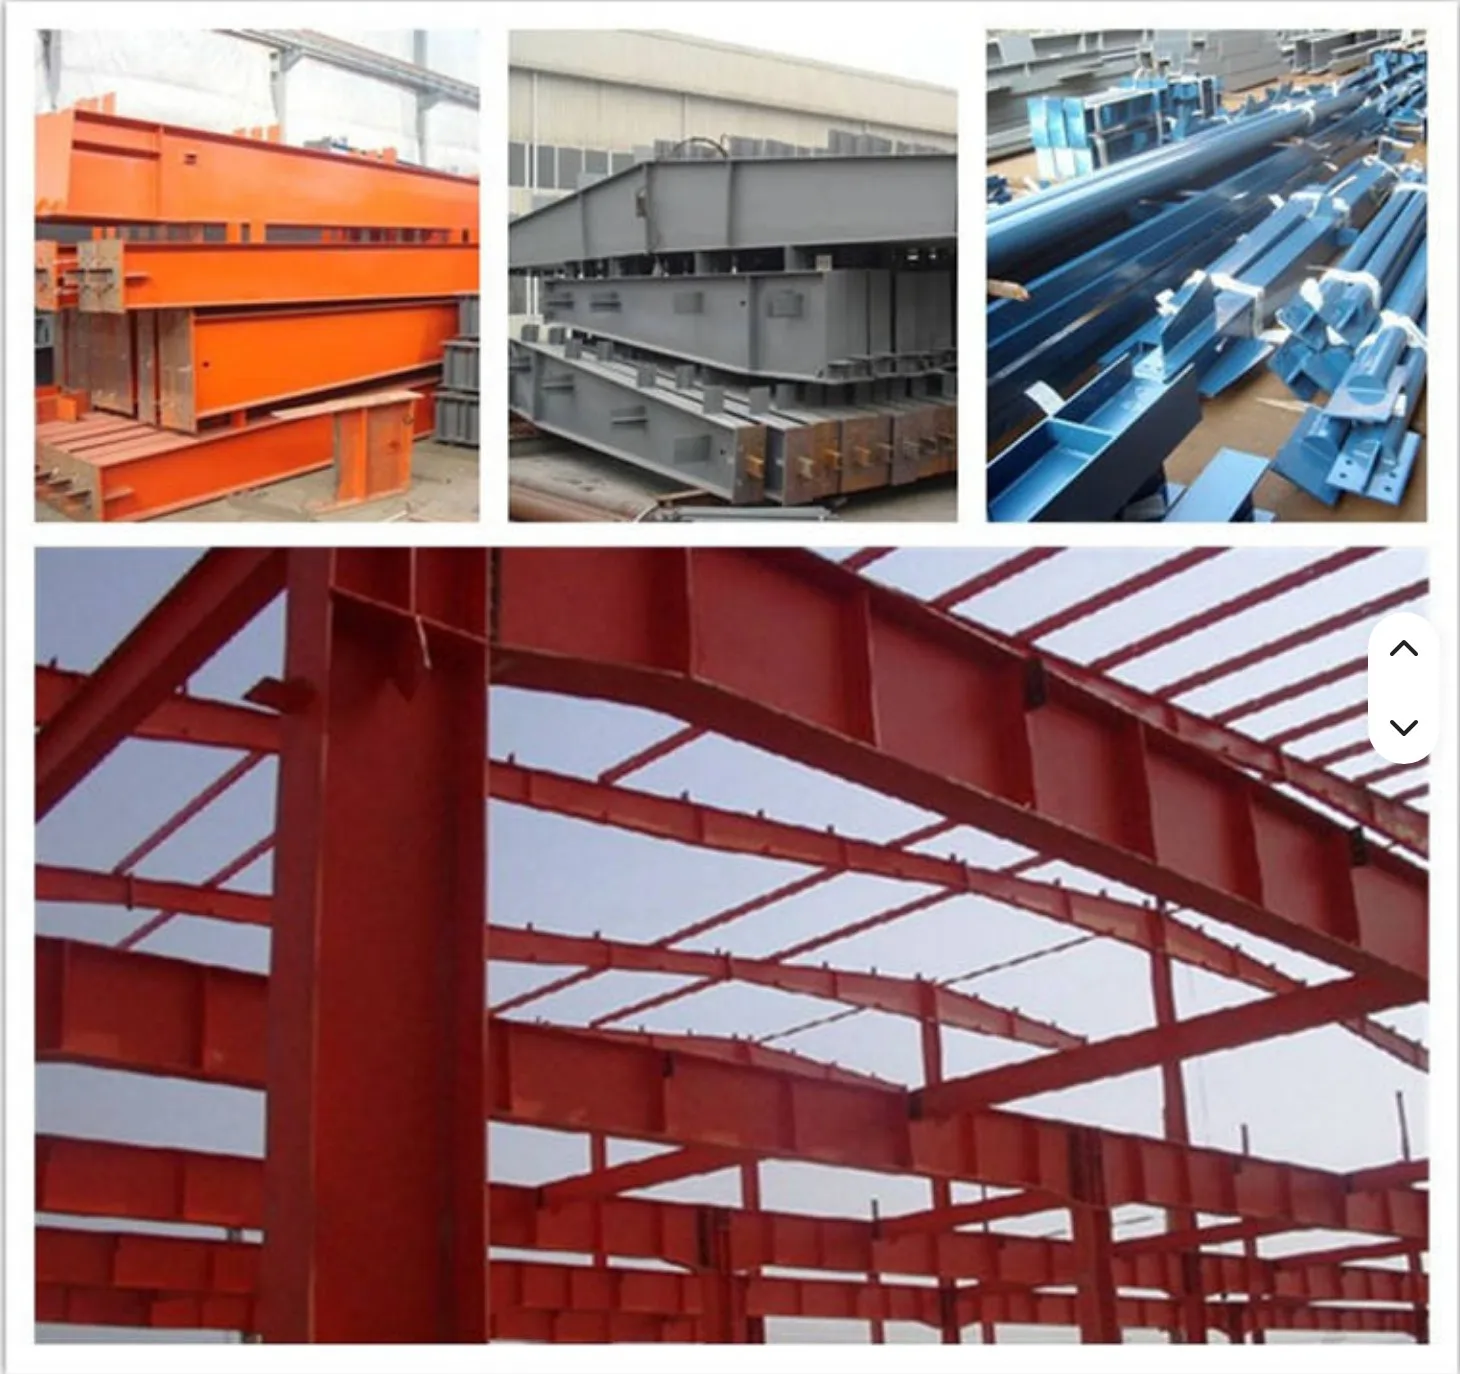 Steel Structure Cost in KenyaMombasa port charges, duty, transport and installation factored into a full 2026 budget for Nairobi and Mombasa industrial buildings.Nairobi / Mombasa budgetView details →China FactoryChina Steel Structure ManufacturerOur own fabrication lines, ISO and CE certification, 350,000 sqm annual capacity and direct factory pricing with no trading margin.Direct factory quotationView details →