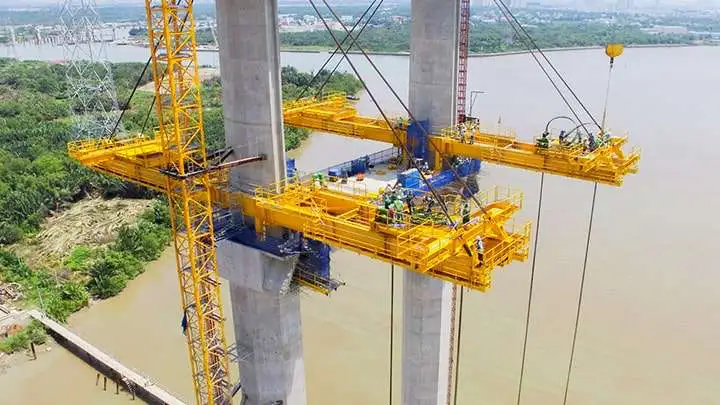
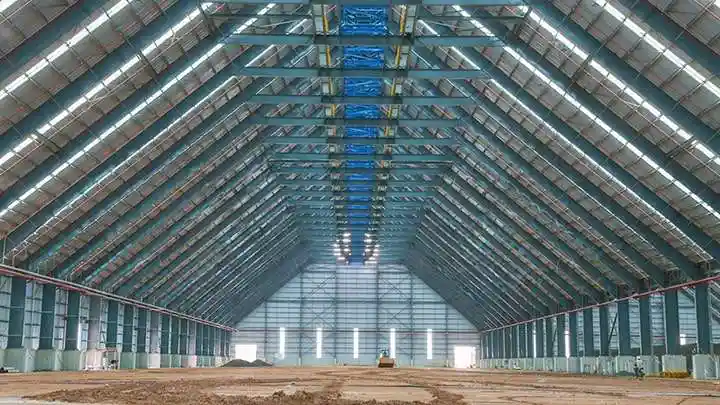
Airport Steel Structures — Large-Span Roof Systems for Aviation Excellence
Sino East Steel Group designs and fabricates large-span steel structures for airport terminals, hangars, control towers, and aviation support facilities. Our airport structures feature long-span trusses (up to 120m clear), space frames, and tensile structures with fireproofing ratings up to 2 hours and acoustic optimization for passenger comfort. We have delivered aviation projects including the Beijing Yanqing Winter Olympic Village and Frankfurt Air Rail Center — landmarks combining engineering precision with architectural vision.
What Makes Airport Structures Special?
Airport structures demand the longest clear spans in commercial construction — terminal roofs often span 80-120m without intermediate columns to create open, column-free passenger concourses. Additional requirements include: stringent fire protection (1-2 hour ratings per NFPA 415), acoustic performance (NRC ≥ 0.9 for terminal ceilings), seismic performance (Category IV essential facilities per ASCE 7), and integration with complex MEP systems (HVAC, baggage handling, people movers).
Technical Specifications
| Parameter | Specification |
|---|---|
| Clear span | 40m to 120m (truss); up to 150m (space frame) |
| Structural systems | Steel trusses, space frames, tensile structures, hybrid steel-concrete |
| Steel grade | Q355B/Q390B, A572 Gr.50, A992, S355J2 (high-strength for long spans) |
| Truss depthSpan/10 to Span/15 (optimized for load and aesthetics) | |
| Fire protection | 1-2 hour rating (intumescent or cementitious, per NFPA 415) |
| Acoustic treatment | Perforated metal deck with acoustic insulation (NRC 0.85-0.95) |
| Roof load | Snow, wind uplift, suspended loads (lighting, HVAC, signage) |
| Seismic category | ASCE 7 Category IV (essential facility, Ie=1.5) |
| Cladding | Standing seam metal roof, ETFE cushions, glass skylights |
Applications
- Passenger Terminals: Departure/arrival halls, concourses, gate areas, baggage claim canopies
- Aircraft Hangars: Maintenance hangars (span up to 150m), paint hangars, engine test cells
- Support Facilities: Cargo terminals, ground service equipment buildings, air traffic control towers
- Ground Transportation: People mover stations, parking structures, rental car facilities, hotel canopies
- Specialized: Runway lighting structures, navigational aid supports, weather radar towers
Long-Span Truss Design
Airport terminal roofs typically use steel trusses spanning 60-120m. Our truss designs follow AISC 360-16 Chapter F (members) and Chapter J (connections), with optimized geometry:
- Pratt truss: Spans 40-80m, efficient for gravity loads with verticals in compression
- Warren truss: Spans 40-100m, aesthetically clean with diagonal-only web members
- Vierendeel truss: Spans 30-60m, rectangular panels without diagonals for architectural openness
- Bowstring truss: Spans 60-120m, curved top chord for efficient load distribution and architectural appeal
For spans exceeding 100m, we design space frames (double-layer grid) or cable-stayed systems — achieving column-free spaces up to 150m while maintaining structural efficiency.
Acoustic Optimization
Airport terminal acoustics affect passenger comfort and PA system intelligibility. Our roof systems incorporate: perforated metal deck (25% open area) with acoustic insulation backing, suspended acoustic baffles in high-bay areas, and specialized STC-rated assemblies near jet bridges and aircraft parking positions. Sound transmission class (STC) ratings of 45-50 are achievable for terminal roof assemblies.
Fire Protection Strategy
Airport structures are classified as essential facilities (ASCE 7 Category IV) requiring enhanced fire protection. We apply: cementitious fireproofing (1-2 hour rating) to primary structural members, intumescent coatings for exposed steel in architectural areas, and specialized fire-rated assemblies for hangars with aircraft fuel exposure (NFPA 409). Fireproofing thickness is calculated based on steel section factors (A/P ratio) per UL designs.
Aesthetic Integration
Airport structures are highly visible architectural elements. We coordinate with architects to: expose structural steel as architectural features (with intumescent fireproofing finishes), taper truss members for visual elegance, integrate daylighting (skylights, clerestories), and provide custom cladding attachments. Steel finishes include primed, painted, galvanized, or weathering steel patina per architectural requirements.
Project Delivery
Airport projects follow a 12-24 month timeline: detailed design and coordination with MEP/architectural (4-8 months), fabrication (8-16 weeks for truss components), shop trial assembly of critical connections, shipping, and site erection (often using strand jacks or cranes with 500+ ton capacity). We provide on-site technical supervision and coordinate with general contractors for integration with other building systems.
Contact Us
For airport and aviation projects requiring large-span engineering and architectural coordination, contact our technical team for comprehensive proposals.
Project Cost Guides & China Factory Supply
Transparent 2026 pricing benchmarks for importers, contractors and developers.
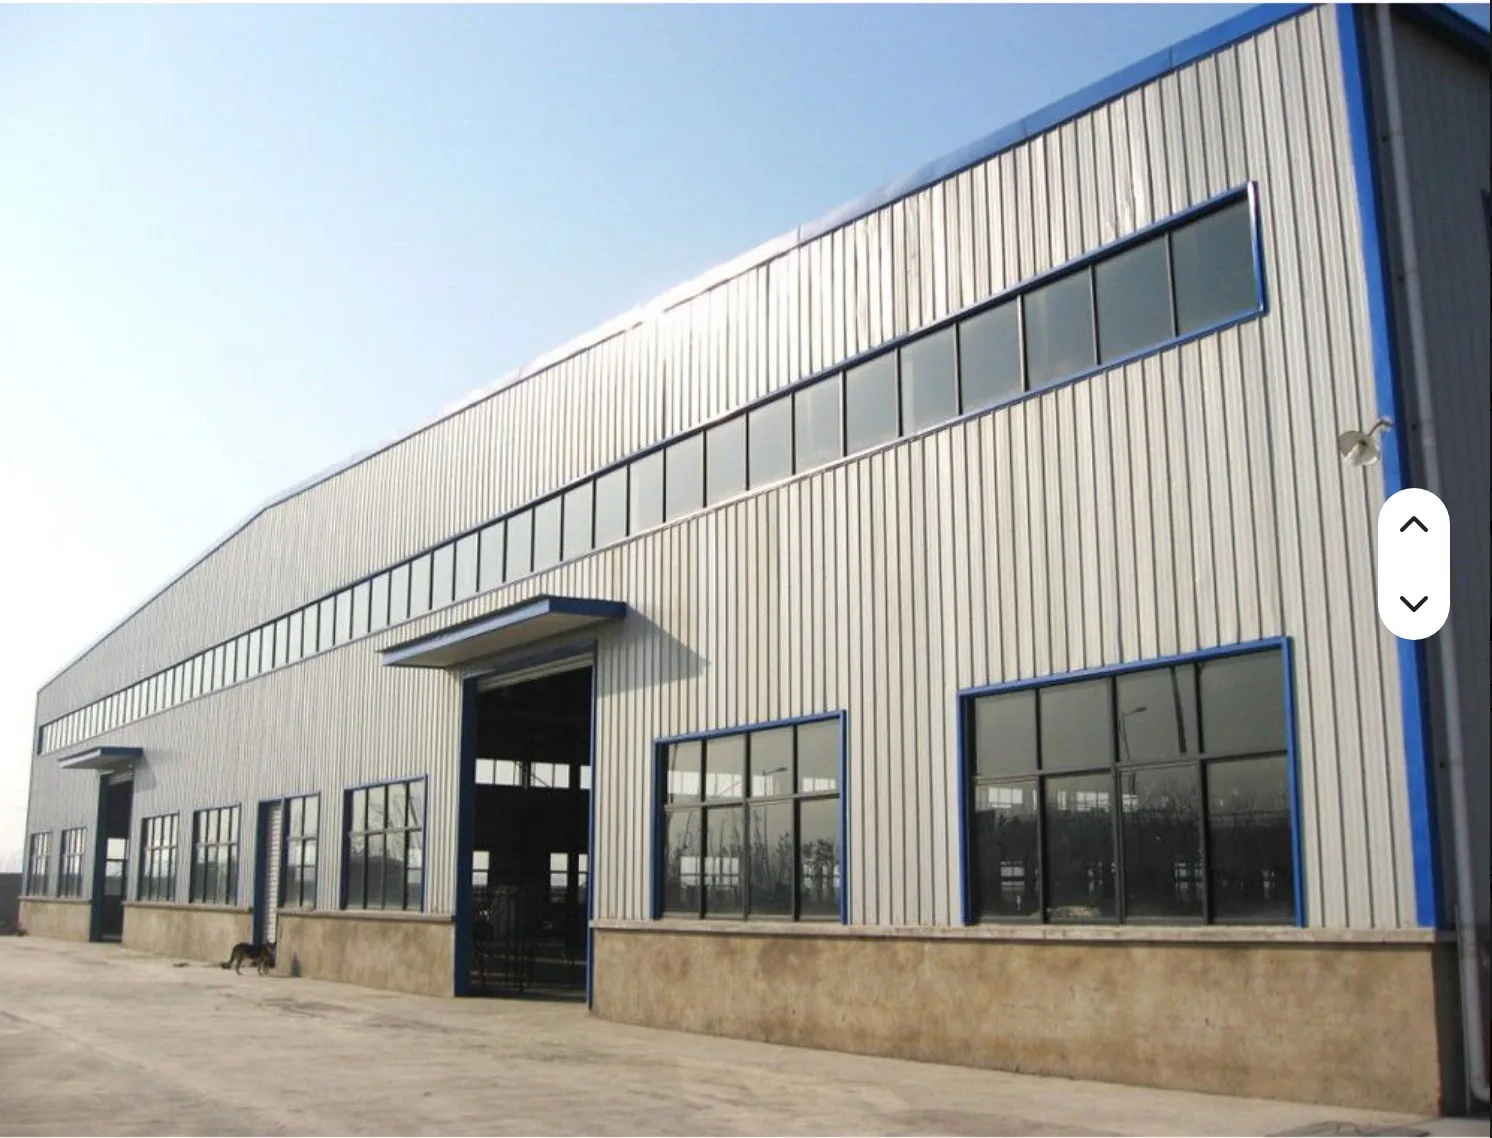 PEB Building Cost in UAEReal 2026 price per square metre for warehouses and factories in Dubai, Abu Dhabi and the wider Gulf, including shipping, customs and erection.Dubai / Abu Dhabi benchmarksView details →Nigeria
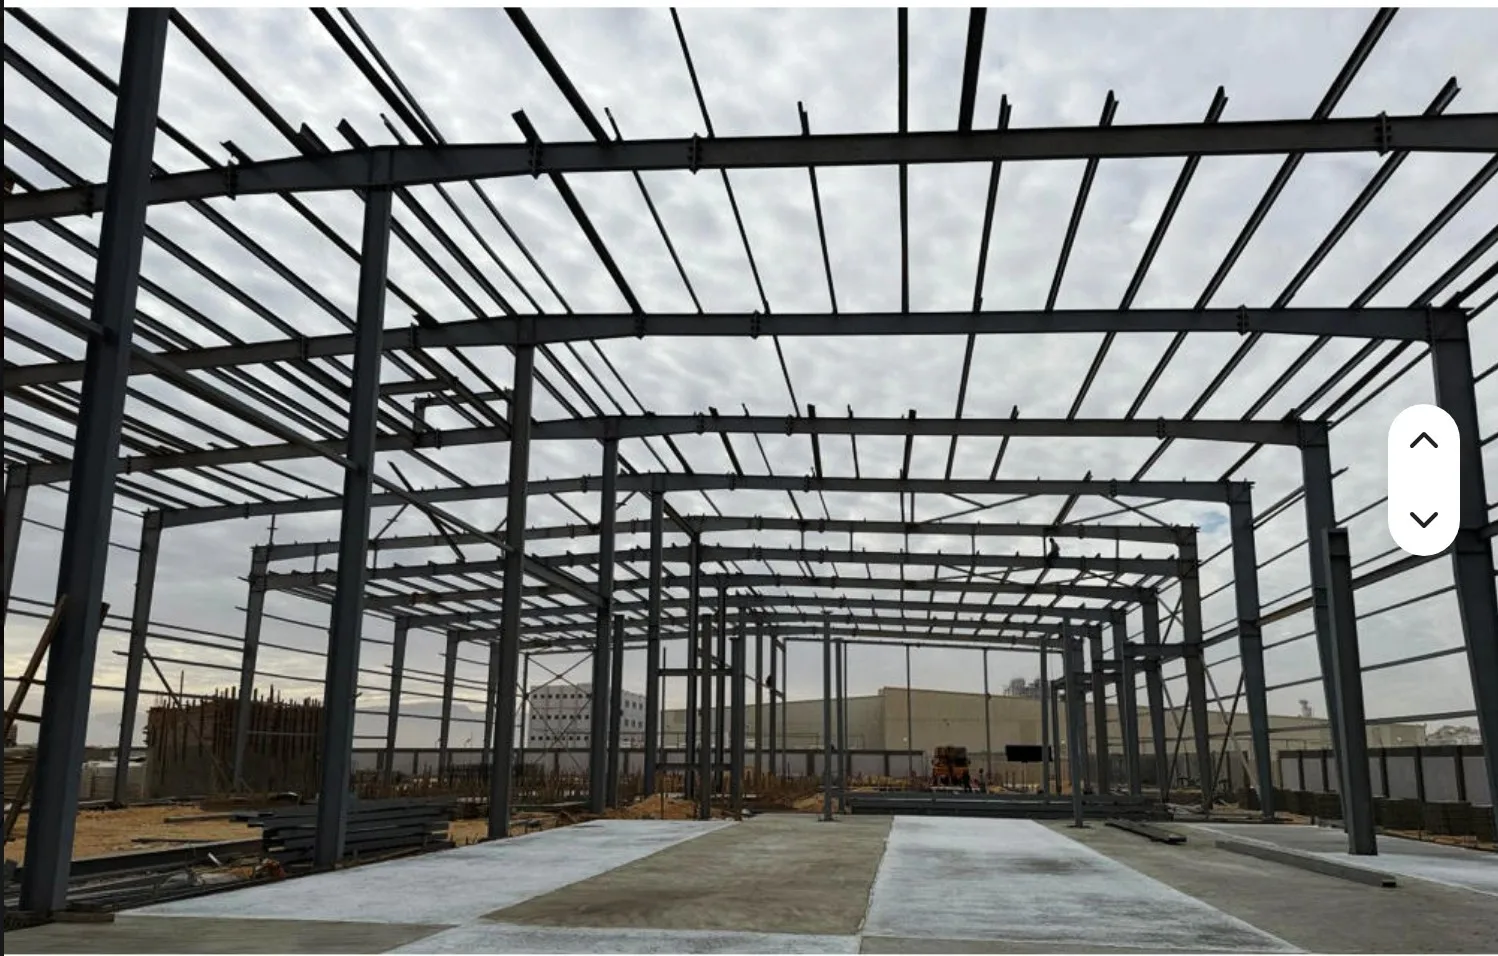 Steel Structure Cost in NigeriaLanded cost breakdown for Lagos and Abuja projects: steel tonnage, freight to Apapa, clearing, and local erection labour rates.Lagos / Abuja landed costView details →Kenya
 Steel Structure Cost in KenyaMombasa port charges, duty, transport and installation factored into a full 2026 budget for Nairobi and Mombasa industrial buildings.Nairobi / Mombasa budgetView details →China Factory
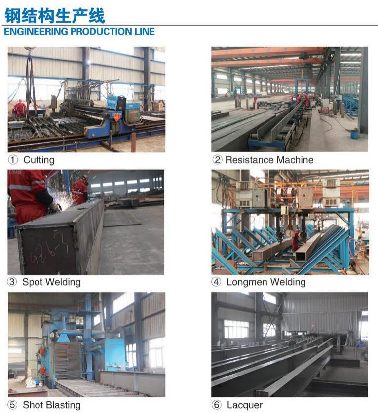 China Steel Structure ManufacturerOur own fabrication lines, ISO and CE certification, 350,000 sqm annual capacity and direct factory pricing with no trading margin.Direct factory quotationView details →